

12 Knodishall WayHampton, VA 23664
GRANDVIEW · Hampton County
Description
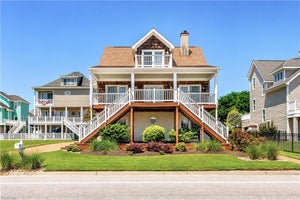
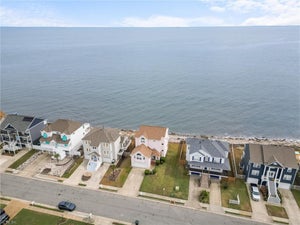
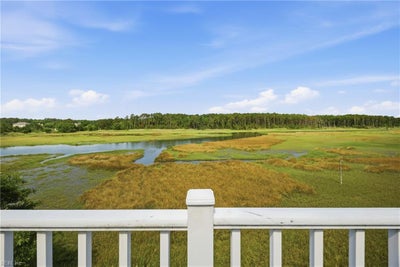
Listed $28,000 Below Its Appraised Value! Discover exceptional coastal living in Hampton's gated Grandview community. Updated in 2023, this three-level, 3-bedroom, 2.5-bath home offers a like-new feel, soaring ceilings, abundant natural light, and breathtaking water views from nearly every room. The beautifully updated kitchen features an island, granite countertops, gas cooking, recessed lighting, stainless steel appliances, and custom soft-close cabinetry. Additional upgrades include luxury vinyl plank flooring, granite bathroom vanities, motorized window treatments in select areas, and built-in bookcases framing a cozy gas fireplace. Designed with flexibility in mind, this home offers a separate bonus room ideal for a home office, formal dining room, creative studio, or personalized retreat. Unique nooks and versatile spaces throughout provide even more opportunities to customize the home to fit your lifestyle. The heated and cooled first level offers additional living space, perfect for a second living room, entertainment area, home gym, or recreation space. An adjoining unfinished workshop, also heated and cooled, provides excellent potential for hobbies, projects, storage, or other creative uses. A stunning second-floor observation room showcases panoramic water views and opportunities to observe coastal wildlife, including egrets, herons, eagles, and ospreys. Balconies on all three levels extend the living experience outdoors, including a private balcony off the primary bedroom. A vinyl-fenced side yard provides additional outdoor space. Conveniently located near the beach and Grandview Nature Preserve, this distinctive coastal property combines modern upgrades, versatile living spaces, and captivating waterfront scenery. Experience coastal living with room to make it your own!
Property Information
- Property type
- Residential
- Style
- Contemp / Transitional / Tri-Level
- Year built
- 2002
- Stories
- 3
- Living area
- 3,480 Sq Ft
- Lot size
- 0.68 acres
- Garage spaces
- 2
- MLS® Listing#
- 10637739
Property Features
- Interior
- Walk-In Closet(s) · Entrance Foyer
- Exterior
- Balcony
- Appliances
- Dishwasher · Dryer · Refrigerator · Gas Range · Washer · Disposal · Gas Water Heater
- Cooling
- Ceiling Fan(s) · Central Air
- Heating
- Electric · Heat Pump · Zoned
- Flooring
- Carpet · Vinyl
- Parking
- Garage Door Opener · Off Street · Attached
- Patio
- Porch · Patio · Deck
- Lot features
- Waterfront
- Construction
- Aluminum Siding · Fiber Cement
- Foundation
- Slab
- Roof
- Asphalt
- Security
- Security System
- Other structures
- Workshop
- Sewer
- Public Sewer
- Water source
- Public
Rooms
Third
- Full Bathroom
- Bedroom
- Master Bedroom
Second
- Dining Room
- Kitchen
- Living Room
- Utility Room
Schools
- Elementary
- Francis Asbury Elementary
- Middle
- Benjamin Syms Middle
- High
- Kecoughtan
Financial Details
- HOA
- $59 / MonthlyAssociation: RILEYS WAY HOMEOWNER ASSOCIATION
- Annual taxes
- $8,081
Directions
Use GPS

Listing Courtesy: EXP Realty LLC - 8668257169
Data Terms of Use
The listing data relating to real estate for sale on this web site comes in part from the Real Estate Information Network, Inc. (REIN) and has been authorized by participating listing Broker Members of REIN for display. Real estate listings held by brokerage firms other than EXIT Realty are marked by the symbol; detailed information about such listings includes the names of the listing brokers.
Users of this Site are granted a limited, nonexclusive license to use the Site and its listing content for personal and noncommercial use only.
Real Estate Information Network, Inc. (REIN) updates its listings on a daily basis.
Some properties which appear for sale on this website may have subsequently sold or may no longer be available.
All Information Deemed Reliable But Not Guaranteed.
REIN's listings are based upon data submitted by its Broker Members, and REIN therefore makes no representation or warranty regarding the accuracy of the data. All users of REIN's listings database should confirm the accuracy of the listing information directly with the listing agent. This data and information is protected under Federal Copyright laws. Federal law prohibits, among other acts, the unauthorized copying or alteration of, or preparation of derivative works from, all or any part of copyrighted materials, including certain compilations of data and information. COPYRIGHT VIOLATORS MAY BE SUBJECT TO SEVERE FINES AND PENALTIES UNDER FEDERAL LAW.
Duplicate Listings Disclaimer
Some listings may be duplicated in the search results due to the co-mingling of listings from more than one multiple listing service. Should there be different listing information between the duplicated listings, user is advised to verify the accuracy of the listing information before making any financial decisions.
Excluded Listings Disclosure
This website does not include information on all of the properties available for sale at this time.
Sold Listings Disclosure
Information is deemed reliable but not guaranteed. REIN has no control over the conditions under which broker member or any of the respective agents, employees, customers, clients, contractors or representatives use the sold listings information and does not and cannot warrant, and expressly disclaims any warranty with respect to, the accuracy or completeness of the sold listings information or performance or results that may be obtained by their use. You should not base any important financial decisions on this sold listings information, without independently verifying such information, or consulting with a professional real estate broker for assistance.
REIN MLS Terms and Conditions
Users of this Site are granted a limited, nonexclusive license to use the Site and its listing content for personal and noncommercial use only.
Users may print Listing Content from this Site that is copyrighted or owned by REIN provided that such copies are not modified or revised in any manner and include proper notices indicating that the Listing Content is copyrighted or owned by REIN (such as "Copyright (c) 2025 Real Estate Information Network, Inc.")
REIN has no control over the conditions under which FTP Broker or any of its respective agents, employees, customers, contractors or representatives use the Listing Content and does not and cannot warrant, and expressly disclaims any warranty with respect to the accuracy or completeness of the Listing Content or performance or results that may be obtained by their use. There are no warranties of merchantability or fitness for a particular purpose.
REIN has no responsibility for the information appearing on the Site, including, links, frames, advertising, and all content other than REIN's Listing Content.
Commute Calculator
Explore commute times from 12 Knodishall WAY, Hampton, VA 23664.