17 Declaration DriveKillarney Road, NB E3G 0B4
Description
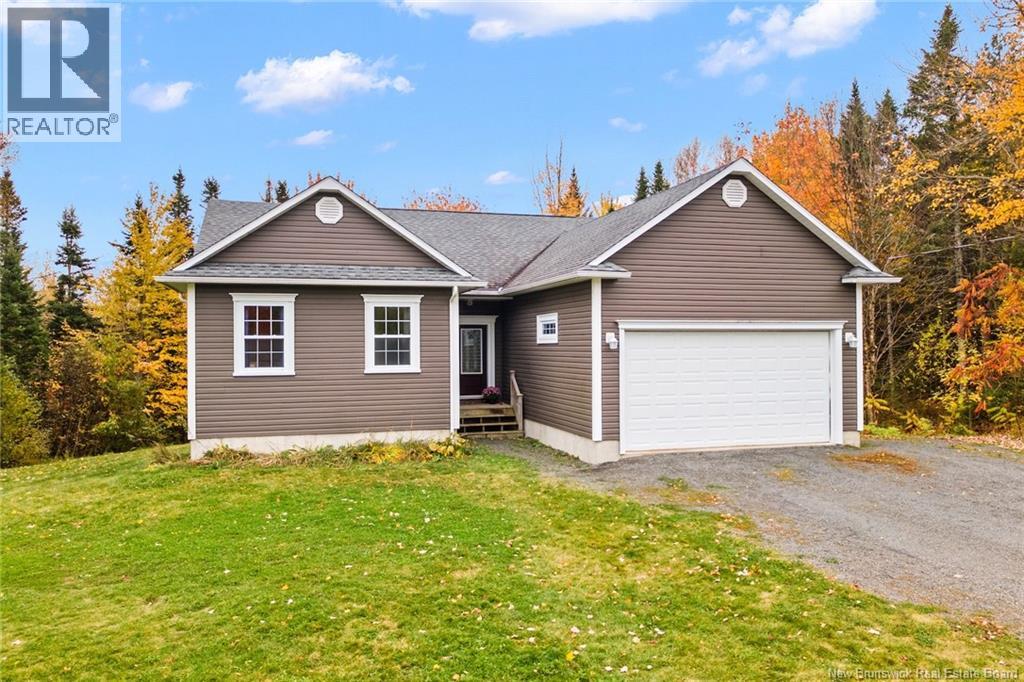
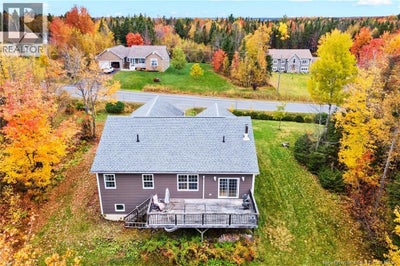
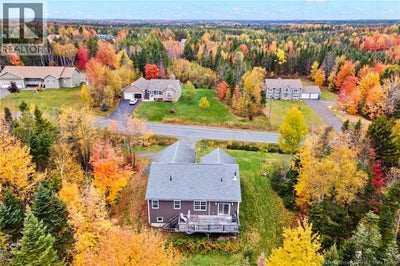
Space, privacy and effortless living await in this executive bungalow in sought-after Liberty Estates! Nestled on over 2.5 acres of landscaped grounds and mature woodland, this inviting home offers room to grow, gather and unwind. A spacious foyer welcomes you with access to the attached garage and a convenient half bath with laundry. Beyond, the open-concept living area shines with large windows and generous space for relaxing and entertaining. The expansive eat-in kitchen features abundant cabinetry, a large pantry, an island with breakfast bar and room for a family-sized dining table. Thoughtfully designed for privacy, the primary suite occupies its own side of the home, complete with a walk-in closet and full ensuite. Two additional bedrooms with generous closets and a full bathroom sit on the opposite side. Hardwood flooring and high ceilings add warmth and elegance. The lower level offers exciting possibilities for additional bedrooms, a rec room, gym or storage, with potential for an in-law suite. Outside, manicured grounds meet a wooded backdrop, creating a private retreat with room for children and pets to play. Located in the Park Street School District, this beautiful property delivers space, comfort and value. Your next chapter starts here! (id:31684)
Property Information
- Property type
- Residential
- Sub-type
- Single Family Residence
- Structure type
- House
- Year built
- 2013
- Living area
- 1,689 Sq Ft
- Lot dimensions
- 1.09
- Ownership
- Freehold
- Listing #
- NB149766
Property Features
- Exterior
- Balcony
- Cooling
- Heat Pump
- Heating
- Baseboard · Heat Pump · Electric · Wood
- Flooring
- Ceramic Tile · Tile · Hardwood
- Parking
- Attached
- Lot features
- Wooded
- Construction
- Vinyl Siding
- Water source
- Well
Rooms
Main level
- 3pc Bathroom7'0'' x 8'0''
- Other7'8'' x 5'1''
- 3pc Ensuite bath15'2'' x 8'5''
- Primary Bedroom12'1'' x 16'11''
- Foyer9'10'' x 7'2''
- Bedroom11'1'' x 8'3''
- Dining Room8'11'' x 14'7''
- Kitchen12'11'' x 14'7''
- Laundry7'4'' x 5'1''
- Living Room21'8'' x 12'2''
Financial Details
- Annual taxes
- $5,481
- Parcel number
- 75472811
Directions
Killarney Road, left on Independence, left on Declaration, Civic # 17. Sign is up!

Listing Courtesy: Keller Williams Capital Realty
Data Terms of Use
This website is operated by EXIT Realty Charlotte County, a brokerage who is a member of The Canadian Real Estate Association (CREA). The content on this website is owned or controlled by CREA. By accessing this website, the user agrees to be bound by these terms of use as amended from time to time, and agrees that these terms of use constitute a binding contract between the user, EXIT Realty Charlotte County, and CREA.
Copyright
The content on this website is protected by copyright and other laws, and is intended solely for the private, non-commercial use by individuals. Any other reproduction, distribution or use of the content, in whole or in part, is specifically prohibited. Prohibited uses include commercial use, “screen scraping”, “database scraping”, and any other activity intended to collect, store, reorganize or manipulate the content of this website.
Trademarks
REALTOR®, REALTORS®, and the REALTOR® logo are certification marks that are owned by REALTOR® Canada Inc. and licensed exclusively to The Canadian Real Estate Association (CREA). These certification marks identify real estate professionals who are members of CREA and who must abide by CREA’s By-Laws, Rules, and the REALTOR® Code. The MLS® trademark and the MLS® logo are owned by CREA and identify the professional real estate services provided by members of CREA.
Liability and Warranty Disclaimer
The information contained on this website is based in whole or in part on information that is provided by members of CREA, who are responsible for its accuracy. CREA reproduces and distributes this information as a service for its members, and assumes no responsibility for its completeness or accuracy.
Amendments
EXIT Realty Charlotte County may at any time amend these Terms of Use by updating this posting. All users of this site are bound by these amendments should they wish to continue accessing the website, and should therefore periodically visit this page to review any and all such amendments.
Commute Calculator
Explore commute times from 17 Declaration Drive, Killarney Road, NB E3G 0B4.