65 Stone Gate DriveHalifax, NS B3N 3J3
Halifax
Description
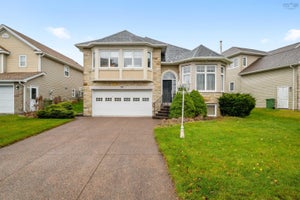
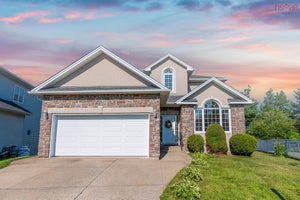
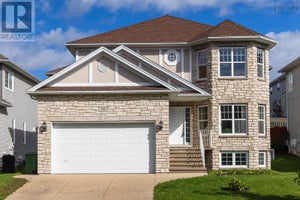
Space to live, room to grow, and a location that keeps you connected! Welcome to 65 Stone Gate Drive, a spacious Halifax home offering 3,367 sq. ft. of finished living space across three thoughtfully designed levels. With four bedrooms, three full and two half baths, multiple living areas and a versatile floor plan, this is a home designed to keep pace with every stage of life. Step inside to a bright and welcoming main level where everyday comfort meets effortless entertaining. The kitchen offers generous workspace, butcher-block style countertops and a subway tile backsplash, creating a warm and functional heart of the home. From casual mornings to evenings gathered with family and friends, the layout offers plenty of space to come together, while multiple living areas provide the flexibility to create spaces that work beautifully for your lifestyle. A propane fireplace adds warmth and an inviting focal point. Upstairs, the spacious primary suite offers a comfortable retreat at the end of the day, complete with its own ensuite, while two additional bedrooms and a full bath provide comfortable space for family or guests. The fully finished lower level takes the versatility of this home even further, featuring a large recreation room, additional bedroom, full bath and den. Whether you envision a welcoming guest suite, home office, gym, media room or space for extended family, there is room to make it your own. Outside, enjoy a landscaped and partially fenced property, balcony, concrete double driveway and attached garage. With municipal services, ductless heat pump cooling and convenient access to schools, parks, shopping, recreation and downtown Halifax, 65 Stone Gate Drive brings together the space, flexibility and location you’ve been looking for. A home with room for what matters today and all that comes next.
Property Information
- Property type
- Residential
- Sub-type
- Single Family Residence
- Year built
- 2001
- Stories
- 2
- Living area
- 3,367 Sq Ft
- Lot size
- 0.14 acres
- Garage spaces
- 1.5
- Parking spaces
- 3.5
- Ownership
- Freehold
- Zoning
- RDD
- Days on market
- 45
- MLS® Listing#
- 202621742
Property Features
- Interior
- Central Vacuum · High Speed Internet
- Exterior
- Balcony
- Appliances
- Cooktop · Electric Range · Dishwasher · Dryer · Washer · Refrigerator
- Heating
- Baseboard · Ductless · Hot Water · Oil
- Flooring
- Carpet · Ceramic Tile · Hardwood
- Fireplace
- Propane
- Basement
- Full · Finished
- Parking
- Attached · Concrete
- Fencing
- Partial
- Construction
- Stone · Vinyl Siding
- Foundation
- Concrete Perimeter
- Roof
- Asphalt
- Community
- Playground
- Utilities
- Cable Available · Cable Connected · Electricity Connected · Phone Connected
- Sewer
- Public Sewer
- Water source
- Public
- Parcel number
- 40877755
Rooms
Lower Level
- Den/Office14'4" x 9'9"
- Rec Room23' x 21' - jog
- Bathroom 412'3" x 5'6"
- Bedroom 413'4" 11'11"
2nd Level
- Primary Bedroom16'10" x 12'80"
- Bathroom 27'1" x 8'
- Bathroom 311'1" x 7'4"
- Bedroom 110' x 10'
- Bedroom 311'8-" x 10'11"
Main Floor
- Bathroom 15'10" x 5'1"
- Family Room14' x 12'
- Kitchen25' x 11'5" + Bay
- Utility Room10'5" x 5'4"
Schools
- Elementary
- Springvale Elementary School
- Middle
- St Agnes Junior High School
- High
- Citadel High School
Directions
Walter Havill to Stone Gate, off North West Arm Drive
Listing Courtesy: The Agency Real Estate Brokerage
Documents & links
Provided by Sarah Schlender
- Virtual tourVisit
Commute Calculator
Explore commute times from 65 Stone Gate Drive, Halifax, NS B3N 3J3.