23 Clover LanePointe-Du-Chêne, NB E4P 4B1
Description
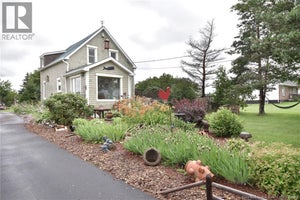
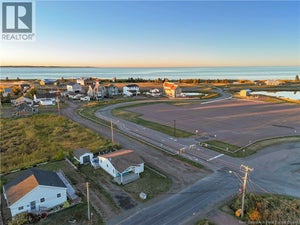
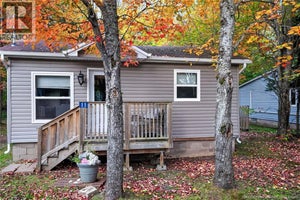
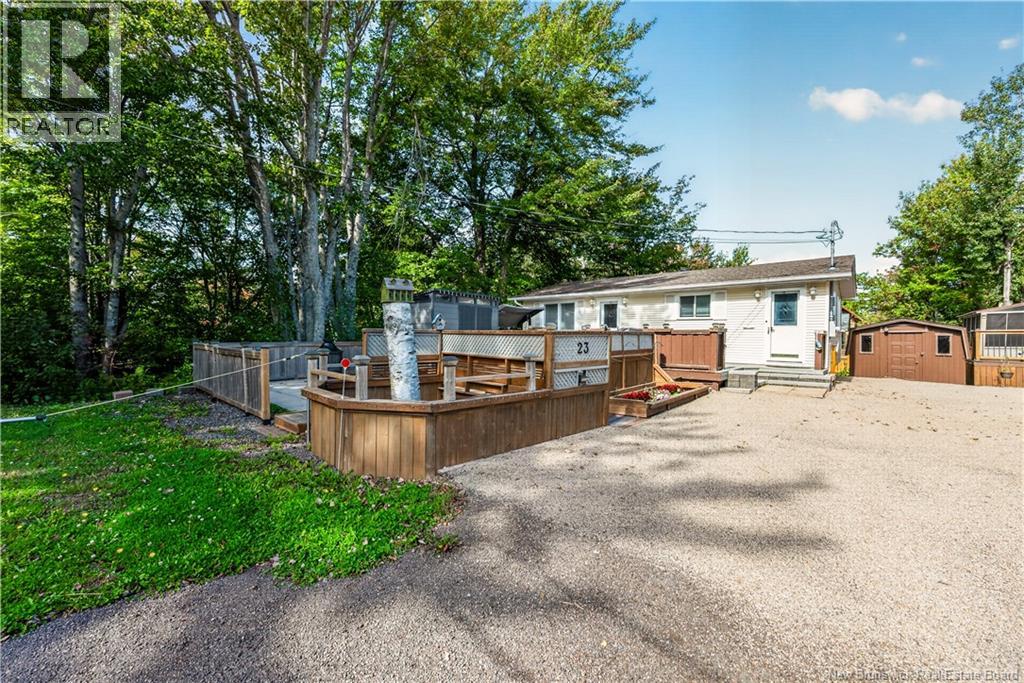
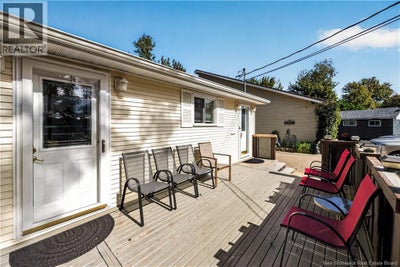
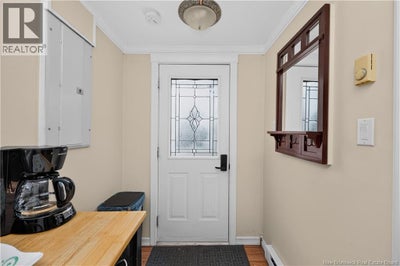
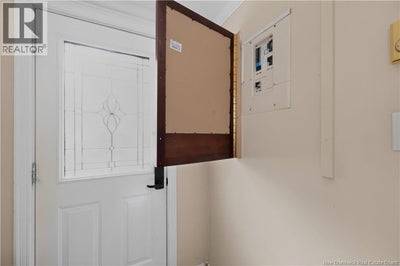
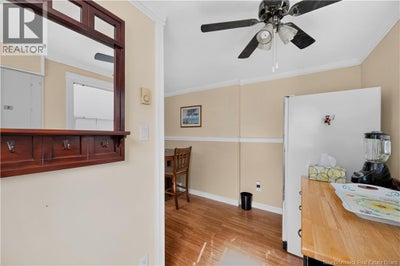
Welcome to this charming 2-bedroom, 1-bathroom cottage/home, built and lovingly owned by the same family since approximately 1981. Ideally located within walking distance to world-famous Parlee Beach, this property offers the perfect opportunity to enjoy coastal living as a year-round home, four-season cottage, or vacation getaway. Featuring approximately 769 square feet of comfortable living space, this winterized home provides a cozy and inviting setting for family and friends. The property offers plenty of outdoor living space with a multi-level deck, perfect for relaxing, entertaining, or enjoying your morning coffee. A dedicated chiminea area adds another inviting spot to gather and enjoy summer evenings outdoors. The property also includes two sheds, providing excellent storage for beach gear, outdoor furniture, tools, and recreational equipment. With its convenient location and versatile layout, there is plenty of opportunity to make this home your own while enjoying everything the area has to offer. Imagine being just a short walk from the beautiful sandy shores of Parlee Beach, with easy access to swimming, walking, cycling, and the many attractions and amenities of the surrounding coastal community. Whether you're looking for a year-round residence, a family cottage, or an investment in one of the area's most desirable beach communities, this property is full of potential. The home can also be sold furnished, making for an easy transition and an excellent opportunity to start enjoying your new coastal retreat right away. A rare opportunity to own a piece of the Parlee Beach lifestyle don't miss it! Contact your favourite Realtor® today to arrange a private viewing! (id:31684)
Property Information
- Property type
- Residential
- Sub-type
- Single Family Residence
- Structure type
- House
- Year built
- 1981
- Living area
- 769 Sq Ft
- Lot dimensions
- 465
- Ownership
- Freehold
- Listing #
- NB148414
Property Features
- Exterior
- Balcony
- Cooling
- Window Unit(s)
- Heating
- Baseboard
- Basement
- Crawl Space
- Construction
- Vinyl Siding
- Foundation
- Block
- Sewer
- Public Sewer
- Water source
- Well
Rooms
Main level
- 4pc Bathroom8'9'' x 7'3''
- Primary Bedroom14'9'' x 10'4''
- Dining nook15'6'' x 6'2''
- Bedroom10'1'' x 10'4''
- Kitchen10'0'' x 4'6''
- Living Room17'3'' x 10'4''
Financial Details
- Annual taxes
- $2,669
- Parcel number
- 01061100
Directions
Gould Rd and turn right onto Clover lane

Listing Courtesy: Keller Williams Capital Realty
Data Terms of Use
This website is operated by EXIT Realty Associates, a brokerage who is a member of The Canadian Real Estate Association (CREA). The content on this website is owned or controlled by CREA. By accessing this website, the user agrees to be bound by these terms of use as amended from time to time, and agrees that these terms of use constitute a binding contract between the user, EXIT Realty Associates, and CREA.
Copyright
The content on this website is protected by copyright and other laws, and is intended solely for the private, non-commercial use by individuals. Any other reproduction, distribution or use of the content, in whole or in part, is specifically prohibited. Prohibited uses include commercial use, “screen scraping”, “database scraping”, and any other activity intended to collect, store, reorganize or manipulate the content of this website.
Trademarks
REALTOR®, REALTORS®, and the REALTOR® logo are certification marks that are owned by REALTOR® Canada Inc. and licensed exclusively to The Canadian Real Estate Association (CREA). These certification marks identify real estate professionals who are members of CREA and who must abide by CREA’s By-Laws, Rules, and the REALTOR® Code. The MLS® trademark and the MLS® logo are owned by CREA and identify the professional real estate services provided by members of CREA.
Liability and Warranty Disclaimer
The information contained on this website is based in whole or in part on information that is provided by members of CREA, who are responsible for its accuracy. CREA reproduces and distributes this information as a service for its members, and assumes no responsibility for its completeness or accuracy.
Amendments
EXIT Realty Associates may at any time amend these Terms of Use by updating this posting. All users of this site are bound by these amendments should they wish to continue accessing the website, and should therefore periodically visit this page to review any and all such amendments.
Commute Calculator
Explore commute times from 23 Clover Lane, Pointe-Du-Chêne, NB E4P 4B1.