35 AmityMoncton, NB E1G 0S4
Description
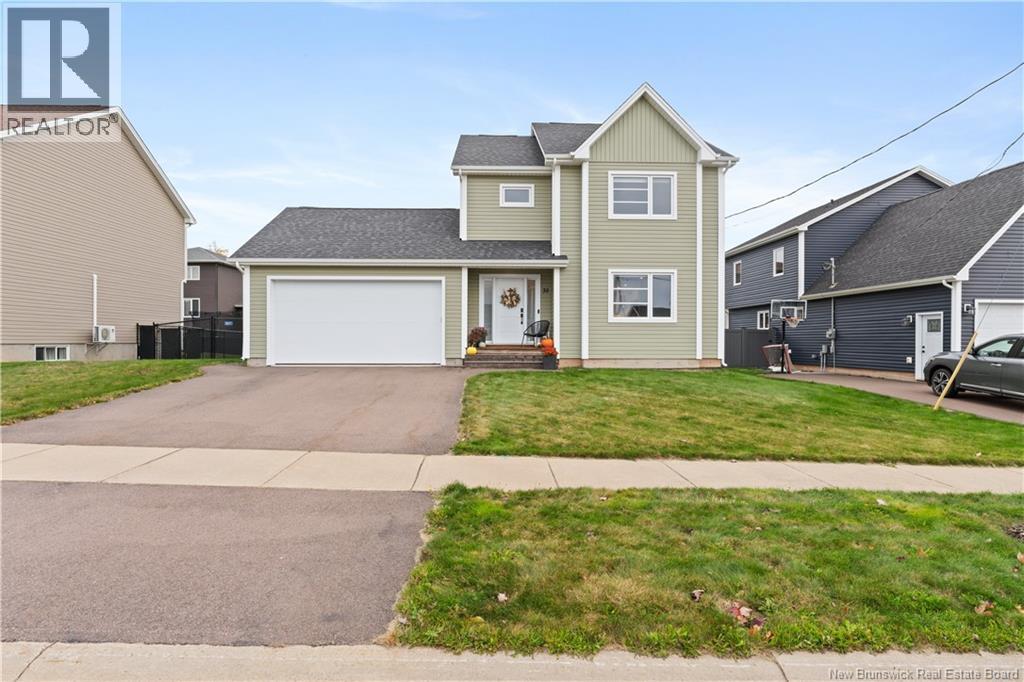
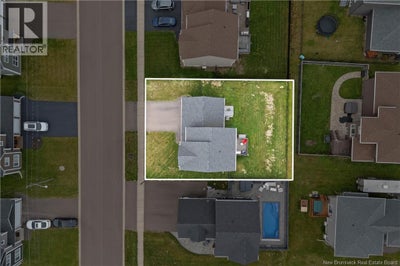
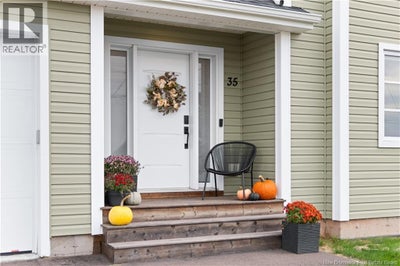
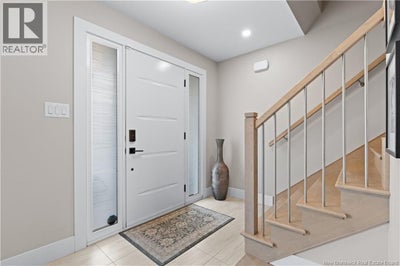
A 2020-built two-storey in Mapleton Heights, thoughtfully upgraded by its owners and set on a generous, fully fenced lot. Hardwood floors and pot lights run through an open, well-proportioned main floor. The kitchen has white shaker cabinetry to the ceiling, marble-look counters, under-cabinet lighting, stainless appliances with a vented microwave/hood range and a centre island with seating for three. Patio doors in the dining area open to a spacious back deck, and a half bath with laundry completes the level. Upstairs, the primary bedroom is generously sized, with a walk-in closet and an ensuite with a glass-enclosed shower. Two additional bedrooms and a full bath complete the second floor. The partially finished basement offers a family room and a dedicated gym space, with room to finish further. Since construction, the owners have added two ductless heat pumps, bringing the total to three with one on every level for comfortable heating and cooling year-round. The home is also wired for an EV charger and a hot tub. The attached garage has finished walls and a painted floor. Magnetic Hill School, Harrison Trimble High School, Mapleton Park and the Trinity Drive amenities are all close by, with quick highway access. Call your favorite REALTOR® for Private showings by appointment. (id:31684)
Property Information
- Property type
- Residential
- Sub-type
- Single Family Residence
- Structure type
- House
- Year built
- 2020
- Stories
- 2
- Living area
- 1,862 Sq Ft
- Lot dimensions
- 630
- Ownership
- Freehold
- Listing #
- NB150366
Property Features
- Cooling
- Heat Pump
- Heating
- Baseboard · Heat Pump · Electric
- Flooring
- Ceramic Tile · Tile · Hardwood
- Parking
- Garage · Attached
- Construction
- Vinyl Siding
- Sewer
- Public Sewer
- Water source
- Public
Rooms
Second level
- Primary Bedroom15'5'' x 14'7''
- 4pc Bathroom8'5'' x 5'2''
- 4pc Ensuite bath5' x 9'2''
- Bedroom10'5'' x 10'7''
- Bedroom10'5'' x 10'1''
Main level
- 2pc Bathroom9' x 5'5''
- Dining Room14'4'' x 9'7''
- Kitchen8'1'' x 14'4''
- Living Room16'1'' x 17'7''
Basement
- Family RoomX
Financial Details
- Annual taxes
- $6,615
- Parcel number
- 70653282
Directions
From Mapleton Road, Turn onto Amity

Listing Courtesy: Sotheby's International Realty Canada
Data Terms of Use
This website is operated by EXIT Realty Associates, a brokerage who is a member of The Canadian Real Estate Association (CREA). The content on this website is owned or controlled by CREA. By accessing this website, the user agrees to be bound by these terms of use as amended from time to time, and agrees that these terms of use constitute a binding contract between the user, EXIT Realty Associates, and CREA.
Copyright
The content on this website is protected by copyright and other laws, and is intended solely for the private, non-commercial use by individuals. Any other reproduction, distribution or use of the content, in whole or in part, is specifically prohibited. Prohibited uses include commercial use, “screen scraping”, “database scraping”, and any other activity intended to collect, store, reorganize or manipulate the content of this website.
Trademarks
REALTOR®, REALTORS®, and the REALTOR® logo are certification marks that are owned by REALTOR® Canada Inc. and licensed exclusively to The Canadian Real Estate Association (CREA). These certification marks identify real estate professionals who are members of CREA and who must abide by CREA’s By-Laws, Rules, and the REALTOR® Code. The MLS® trademark and the MLS® logo are owned by CREA and identify the professional real estate services provided by members of CREA.
Liability and Warranty Disclaimer
The information contained on this website is based in whole or in part on information that is provided by members of CREA, who are responsible for its accuracy. CREA reproduces and distributes this information as a service for its members, and assumes no responsibility for its completeness or accuracy.
Amendments
EXIT Realty Associates may at any time amend these Terms of Use by updating this posting. All users of this site are bound by these amendments should they wish to continue accessing the website, and should therefore periodically visit this page to review any and all such amendments.
Commute Calculator
Explore commute times from 35 Amity, Moncton, NB E1G 0S4.