605 Polo DriveWheaton, IL 60187
DuPage County
Description
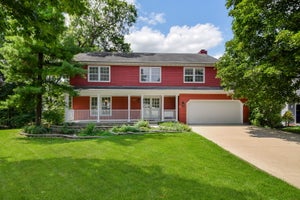
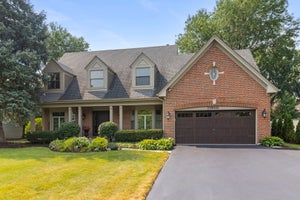
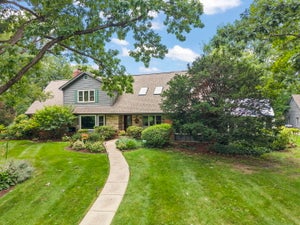
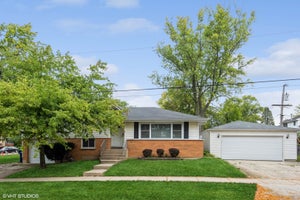
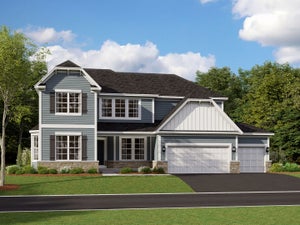
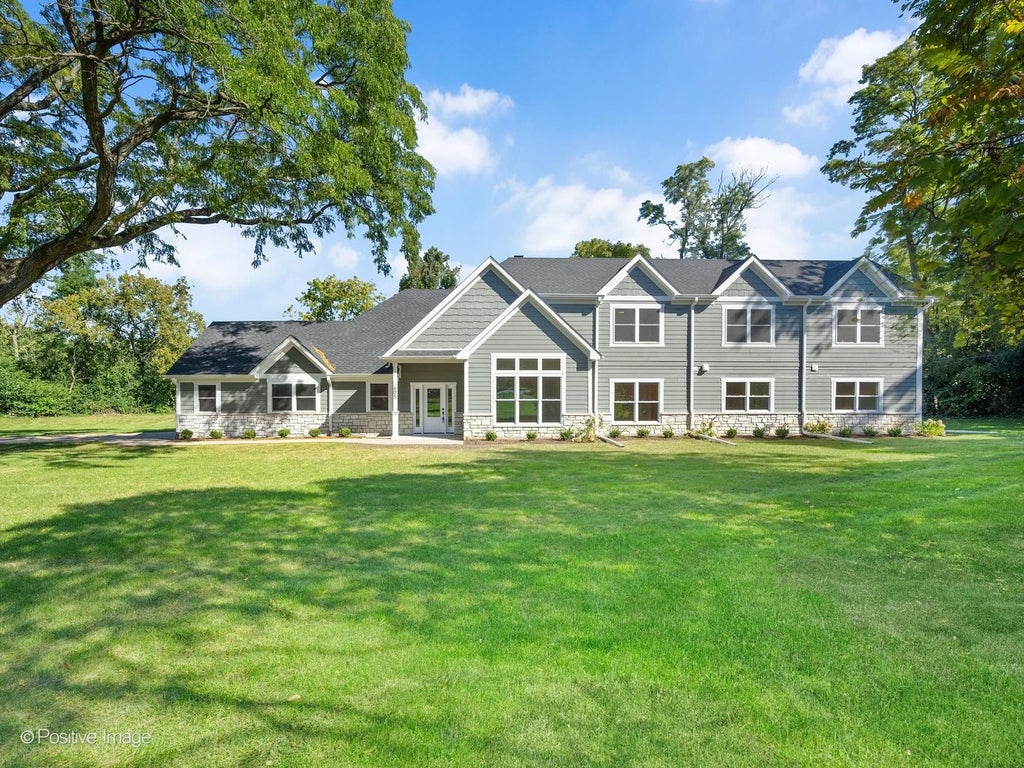
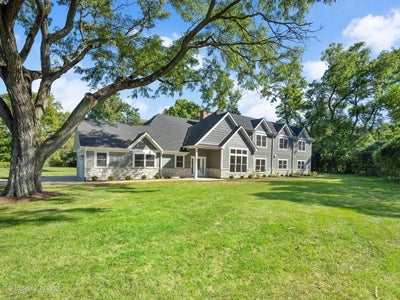
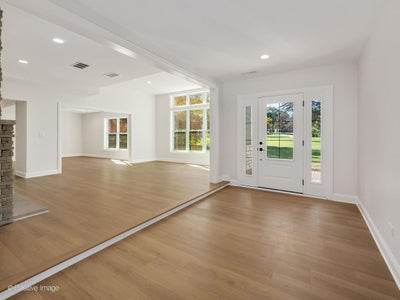
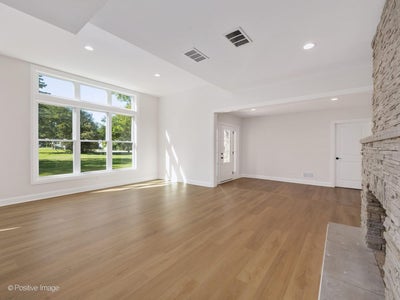
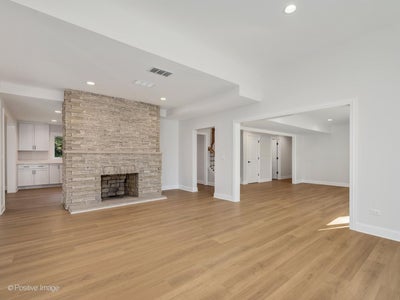
SOME HOMES SIMPLY CHECK EVERY BOX. Others invite you to imagine the life you've always wanted. Set gracefully on more than an acre at the end of a quiet street, this exceptional 5-bedroom, 4.5-bath residence offers the rare combination of refined style, generous space, and a setting designed for living beautifully. From the moment you enter, light-filled interiors and elegant finishes create an effortless sense of warmth. Beautiful light flooring flows throughout much of the open-concept main level, leading to a sun-drenched living room anchored by a striking stone fireplace, the perfect backdrop for quiet mornings and memorable evenings. At the heart of the home, the beautifully appointed kitchen pairs crisp white shaker cabinetry with luxurious quartz countertops, striking black hardware and LG stainless steel appliances. A spacious walk-in pantry keeps everything beautifully organized, while the adjoining dining area opens through sliding glass doors to the patio and expansive backyard. Picture summer dinners beneath the evening sky, holiday celebrations with everyone gathered around the table, and everyday moments that somehow become the ones you remember most. The generous family room offers another inviting gathering space, complemented by a convenient half bath. A main-level bedroom with its own ensuite bath provides a private retreat for guests, extended family, or those seeking the ease of first-floor living. Upstairs, the primary suite becomes your personal sanctuary. New carpeting throughout sets a soft, sophisticated tone, while the beautifully redesigned primary bath steals the show with gorgeous quartz countertops, new vanities, sophisticated tile, and a luxurious soaking tub. It is the kind of space that makes the end of the day feel like an escape. Three additional bedrooms, including one with its own ensuite bath, offer exceptional flexibility for family and guests. Just beyond, the second-floor deck creates a private perch above the expansive grounds, ideal for watching the sunrise with a cup of coffee, settling in with a good book, or taking in the energy of backyard gatherings below. A versatile second-floor bonus room offers endless possibilities: media lounge, home theater, playroom, creative studio, or simply exceptional storage. Outside, more than an acre provides room to breathe, play, entertain, and create memories for years to come. And when it's time to venture out, this beautifully positioned home puts the best of Wheaton within easy reach, including shopping and dining, the Illinois Prairie Path, Wheaton French Market, and Cantigny Golf. St. Francis High School is approximately 4 minutes away, Wheaton Academy approximately 16 minutes, and commuters will appreciate convenient access to both the Winfield and Wheaton Front Street Metra stations. Better than new and beautifully prepared for its next chapter, this is more than a home, it is a setting for the life you've been waiting to live. Come experience it,and let your story begin here.
Property Information
- Property type
- Residential
- Sub-type
- Single Family Residence
- Style
- Traditional
- Year built
- 2026
- Living area
- 4,244 Sq Ft
- Lot size
- 1.12 acres
- Lot dimensions
- 199X211X283X150X20X50
- Garage spaces
- 2
- Parking spaces
- 2
- Ownership
- Fee Simple
- Days on market
- 4
- MLS® Listing#
- 12779152
Property Features
- Interior
- Walk-In Closet(s) · Entrance Foyer · Pantry
- Appliances
- Range · Microwave · Dishwasher · Refrigerator · Stainless Steel Appliance(s) · Cooktop
- Cooling
- Ceiling Fan(s) · Central Air
- Heating
- Natural Gas · Forced Air
- Flooring
- Hardwood
- Fireplace
- Living Room · Wood Burning
- Basement
- None
- Parking
- Garage Door Opener · Attached · Garage · Driveway
- Laundry
- Main Level
- Patio
- Deck · Patio
- Lot features
- Landscaped
- Construction
- Brick · Wood Siding
- Roof
- Asphalt
- Other structures
- None
- Sewer
- Public Sewer
- Water source
- Shared Well
Rooms
Main
- Foyer13X08
- Mud Room14X7
- Pantry10X10
- Bedroom 515X13
- Dining Room16X11
- Family Room16X13
- Kitchen23X13
- Laundry8X13
- Living Room14X21
Second
- Walk In Closet14X7
- Bedroom 213X13
- Bedroom 313X13
- Bedroom 414X13
- Master Bedroom19X16
- Media Room15X16
Schools
- Elementary
- Emerson Elementary School
- Middle
- Monroe Middle School
- High
- Wheaton North High School
- District
- Wheaton North High School
Financial Details
- Annual taxes
- $5,922Tax year 2025
- Parcel number
- 0517324001
Directions
Roosevelt Rd (E) of County Farm Rd to Polo Dr (N) to home on (E) side of the street

Listing Courtesy: RE/MAX Suburban - 6306531900
Last Updated: 2026-10-09T00:00:00.000Z
Documents & links
Provided by Lance Kammes
- Virtual tourVisit
Commute Calculator
Explore commute times from 605 Polo Drive, Wheaton, IL 60187.