7414 3rdHesperia, CA 92345
San Bernardino County
Description
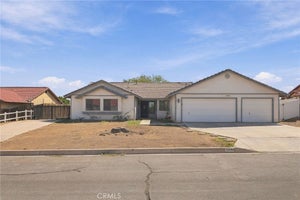
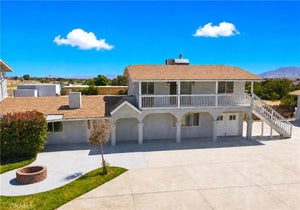
A true Masterpiece Estate is now on the market and ready for you!!! Discover refined living with room to roam. This custom hand-crafted home is full of luxury, design, pride of ownership, and tasteful finishings in every area! Located on almost 2 acres of all usable space. Mature front-and-back landscaping with sprinklers and drip irrigation frames this exceptional property, where a 16’ × 44’ pool-facing patio and matching second-floor deck (with stairs to the yard) create generous outdoor living. The sparkling swimming pool boasts rock features that include a water slide, waterfalls with a built-in spa. The attached 3-car garage (25’ deep × 32’ wide, 9’ ceilings, insulated 9×8 and 16×8 overhead doors) is built with 2×6 construction, insulation, and drywall, while a versatile barn/workshop with full bath, 12×24 tack-and-feed room, and possible second-floor ADU or storage, and a second barn and workshop that adds flexibility for work, horse, play, and extra guests. The possibilities are endless with this enormous lot. Wait until you see the inside!!! The gourmet CUSTOM kitchen is sure to bring out the chef in you!!! These features include a Viking six-burner range with griddle, double ovens, Sub-Zero refrigerator and freezer, KitchenAid dishwasher, dual sink stations, varied ceiling heights and designs, and abundant built-ins. Every exterior wall is 2×6; knotty alder cabinets, doors, and moldings run throughout with exquisite light fixtures throughout. THERE IS SO MUCH MORE... 2 large primary bedrooms, one downstairs and one upstairs with a custom-built bathroom with state-of-the-art walk-in shower with dual shower heads, dual sinks, marble countertops and a massive walk-in closet. This estate is also complemented by a roughly 500-square-foot game room boasting an extra-large built in bar, this one-of-a-kind estate—creates a warm, luxurious home that balances everyday luxury with serious indoor-outdoor and equestrian-ready space. Located in a prestigious area in an award-winning school district. Close to shopping, restaurants, schools, and freeway access. You will definitely want to schedule your private tour of this rare chance of a lifetime opportunity! Make your appointment today!!!
Property Information
- Property type
- Residential
- Sub-type
- Single Family Residence
- Structure type
- House
- Year built
- 2002
- Stories
- 2
- Living area
- 2,930 Sq Ft
- Lot size
- 1.99 acres
- Garage spaces
- 3
- Parking spaces
- 3
- Days on market
- 63
- MLS® Listing#
- CV26196824
Property Features
- Interior
- Beamed Ceilings · Built-in Features · Ceiling Fan(s) · Cathedral Ceiling(s) · Eat-in Kitchen · High Ceilings · Open Floorplan · Pantry · Recessed Lighting · Storage · Bar · Wired for Sound · Master Downstairs
- Exterior
- Balcony · Lighting
- Appliances
- Built-In Range · Dishwasher · Gas Cooktop · Disposal · Gas Oven · Gas Water Heater · Refrigerator · Water Heater · Instant Hot Water
- Cooling
- Central Air
- Heating
- Central
- Flooring
- Carpet · Tile · Wood
- Fireplace
- Living Room
- Pool
- Private · In Ground · Waterfall
- Parking
- Attached · Circular Driveway · Concrete · Direct Access · Driveway · Garage · Gated · Oversized · Paved · RV Gated · RV Access/Parking · Garage Faces Side · Workshop in Garage
- Laundry
- Inside · Laundry Room
- Patio
- Rear Porch · Covered · Front Porch · Patio · Porch
- Fencing
- Block · Chain Link · Wrought Iron
- Lot features
- Back Yard · Desert Back · Desert Front · Front Yard · Sprinklers In Rear · Sprinklers In Front · Landscaped · Paved
- Construction
- Block · Frame · Glass · Concrete · Stucco
- Foundation
- Slab
- Roof
- Composition · Tile
- Windows
- Blinds · Double Pane Windows · Screens
- Security
- Carbon Monoxide Detector(s) · Firewall(s) · Smoke Detector(s)
- Other structures
- Barn(s) · Outbuilding · Shed(s) · Storage · Workshop
- Community
- Street Lights
- Utilities
- Cable Available · Electricity Available · Electricity Connected · Natural Gas Available · Natural Gas Connected · Phone Available · Water Available · Water Connected
- Sewer
- Septic Tank
- Water source
- Public
Rooms
- Bathroom
- Bedroom
- Bonus Room
- Dining Room
- Family Room
- Kitchen
- Laundry
- Master Bathroom
- Master Bedroom
- Workshop
Financial Details
- HOA
- None
- Parcel number
- 0412171090000
Directions
East on Ranchero, Left on Cottonwood, Right on Fir Street, Right on Seventh, Left on 3rd
Listing Courtesy: Coldwell Banker Icon - 909-243-4209
Presented by: Nicolle Barton and Kelli Vanevenhoven
Licensed in the state of California.
Commute Calculator
Explore commute times from 7414 3rd, Hesperia, CA 92345.