231 Lost Tree DrBuda, TX 78610
Sunfield Ph Five Sec Five · Hays County
Description
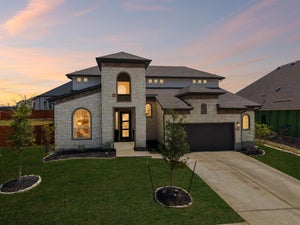
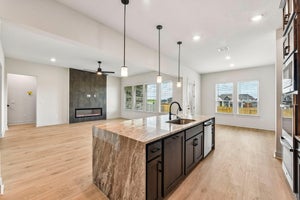
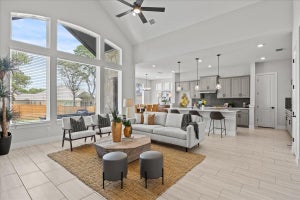
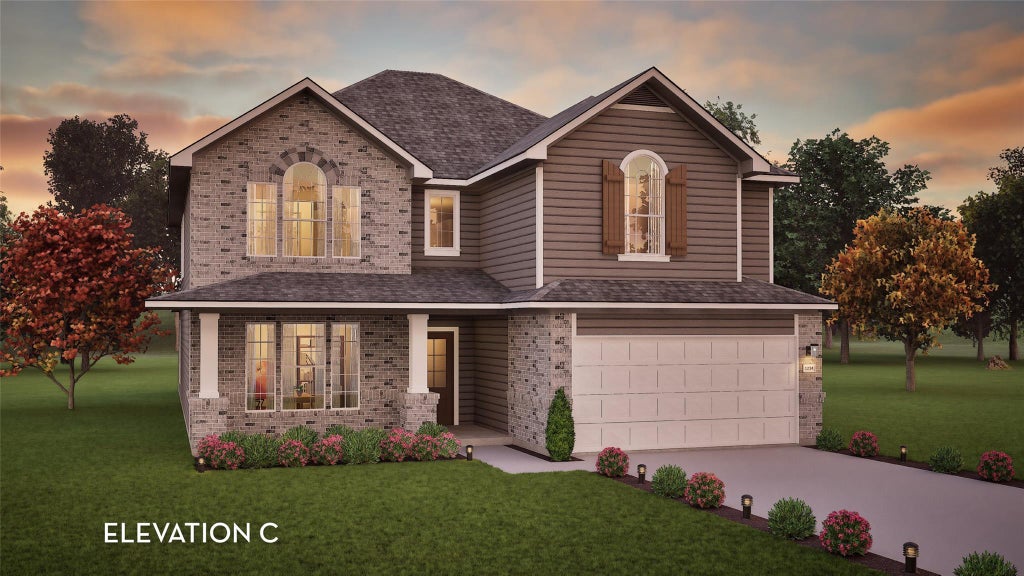
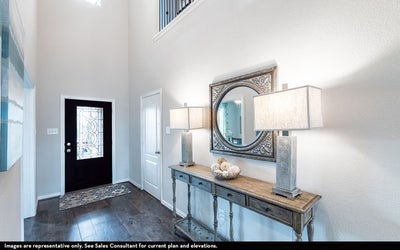
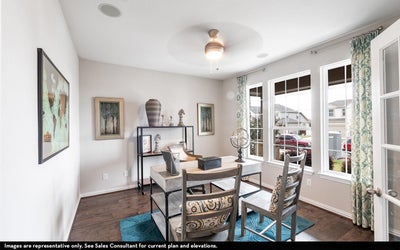
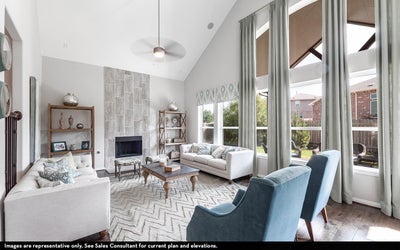
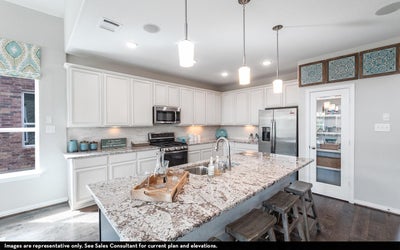
The 2-story Snowmass fits all sorts of lifestyles. Entering this home, you are first met with your beautiful private study room. Across from the study is the entrance to your three-car garage! Down the foyer is your convenient downstairs powder bathroom, along with your huge walk-in utility room. At the end of the foyer, your spacious kitchen area resides complete with granite countertops, an oversized pantry, industry-leading appliances, and a kitchen island! Adjoined with the kitchen is the massive family room with the combined dining area that gives you access to an optional covered patio right in your backyard. Completing the downstairs is the master bedroom which features three separate windows for plenty of natural light. Also, your master bath contains cultured marble countertops with dual vanities, a large walk-in closet, a bathtub, and a stand-alone shower. Up the stairs, you will come across a large game room, as well as a media room that is perfect for family movie nights or watching the big game. Additionally, you will find the three remaining bedrooms with two of the bedrooms containing walk-in closets, and two more full bathrooms. Rest assured, you'll love everything about the Snowmass plan!
Property Information
- Property type
- Residential
- Sub-type
- Single Family Residence
- Year built
- 2026
- Living area
- 3,313 Sq Ft
- Lot size
- 0.17 acres
- Garage spaces
- 3
- Parking spaces
- 3
- Ownership
- Common
- Days on market
- 1
- MLS® Listing#
- 1899390
Property Features
- Interior
- Ceiling Fan(s) · Tray Ceiling(s) · Double Vanity · Entrance Foyer · Kitchen Island · Open Floorplan · Pantry · Recessed Lighting · Soaking Tub · Walk-In Closet(s) · Wired for Data · Master Downstairs · High Speed Internet
- Exterior
- Lighting
- Appliances
- None
- Cooling
- Ceiling Fan(s) · Central Air · ENERGY STAR Qualified Equipment
- Heating
- ENERGY STAR Qualified Equipment
- Flooring
- Carpet · Tile · Vinyl
- Pool
- None
- Parking
- Concrete · Driveway · Garage · Garage Door Opener · Garage Faces Front · Inside Entrance · Kitchen Level · Paved · Private
- Laundry
- Main Level
- Patio
- Covered · Front Porch · Rear Porch
- Fencing
- Back Yard · Wood
- Lot features
- Greenbelt · Back Yard · Front Yard · Landscaped · Sprinklers In Rear · Sprinklers In Front
- Construction
- Brick · Concrete · Frame · Glass · HardiPlank Type · Blown-In Insulation · Cement Siding · Stone
- Foundation
- Slab
- Roof
- Asphalt
- Windows
- Blinds
- Security
- Carbon Monoxide Detector(s) · Smoke Detector(s)
- Other structures
- None
- Community
- Clubhouse · Curbs · Fishing · Lake · Park · Playground · Pool · Sidewalks · Street Lights · Tennis Court(s)
- Utilities
- Electricity Connected · Natural Gas Connected · Sewer Connected · Underground Utilities · Water Connected
Rooms
Main
- Primary Bathroom
- Primary Bedroom
- Bathroom
- Dining Room
- Family Room
- Kitchen
- Laundry
- Office
Second
- Bathroom
- Bedroom
- Game Room
- Media Room
Schools
- Elementary
- Sunfield
- Middle
- McCormick
- High
- Johnson High School
Financial Details
- HOA
- $940 / AnnuallyAssociation: Sunfield HOA
- Annual taxes
- $2,104Tax year 2026
- Assessed value
- $77,170
- Parcel number
- 118846000A018002
Directions
From Austin: Take I-35 South to S IH 35 Frontage Rd. Then, take exit 221 toward Main St. Continue onto S IH 35 Frontage Rd, then turn left onto Main St/Old North Loop 4. Turn right onto Campo Del Sol Pkwy. Continue straight for 0.4 miles, then turn right. At the traffic circle, take the 1st exit onto Sunfield Pkwy, then turn left onto Canyon Maple Dr. Turn left at the 1st cross street onto Cherrystone Loop and the model home will be on the left.
Listing Courtesy: CastleRock Realty, LLC - (832) 582-0030
Last Updated: 2026-10-20T00:00:00.000Z
Commute Calculator
Explore commute times from 231 Lost Tree DR, Buda, TX 78610.