

345 Bayshore DriveBathurst, NB E2A 6A5
Description
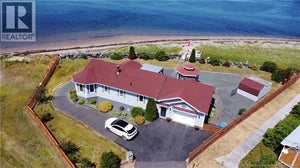
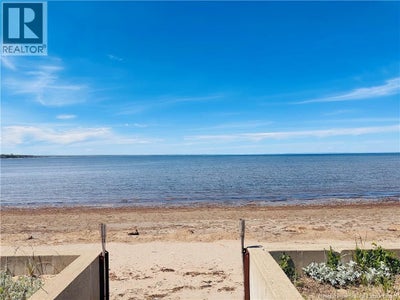
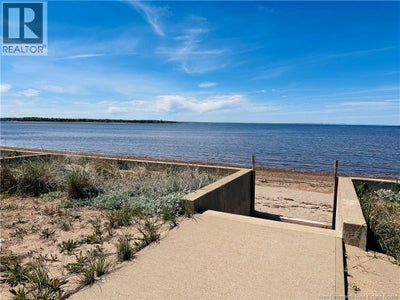
Wake up to the sound of the waves and the beauty of waterfront living on sought-after Carron Point Beach in Bathurst. This exceptional oceanfront property offers approximately 85 feet of shoreline frontage and extends roughly 175 feet to the road, providing the perfect setting to enjoy breathtaking panoramic views of Chaleur Bay year-round. Whether you're sipping your morning coffee on the deck or watching the sunset over the water, the scenery is sure to impress. All measurements are approximate and to be verified by the buyer. A standout feature of this property is the impressive 15-foot concrete breakwater wall, reinforced with rock protection, helping to preserve the shoreline while adding peace of mind. The breakwater also features a concrete deck and staircase leading directly to the beach, making it easy to enjoy everything coastal living has to offer. Conveniently located within Bathurst city limits, the property benefits from year-round road access and full municipal services, including water, sewer, electricity, and high-speed fibre optic internet. Included is a charming two-bedroom, 4-season cottage, beautifully situated on an insulated concrete foundation, along with a cedar storage shed. The cottage is occupied year-round, making it ideal for enjoying waterfront living in every season. For buyers with future plans, this property also presents an excellent opportunity to build a custom waterfront home. The existing cottage and shed may offer relocation potential, providing flexibility for future development. (id:31684)
Property Information
- Property type
- Residential
- Sub-type
- Single Family Residence
- Structure type
- House
- Year built
- 1974
- Living area
- 500 Sq Ft
- Lot size
- 21,269 Sq Ft
- Lot dimensions
- 21269
- Ownership
- Freehold
- Listing #
- NB141868
Property Features
- Exterior
- Balcony
- Heating
- Baseboard · Electric
- Flooring
- Carpet
- Basement
- Crawl Space
- Lot features
- On Golf Course · Waterfront · Cul-De-Sac · Level
- Construction
- Vinyl Siding
- Community
- Fishing
- Sewer
- Public Sewer
- Water source
- Public
Rooms
Main level
- Kitchen/Dining room12'5'' x 19'3''
- Bedroom11'3'' x 7'6''
- Bedroom7'8'' x 6'2''
Financial Details
- Annual taxes
- $1,785
- Parcel number
- 20033999
Directions
Bridge street to caron point drive to and to Bayshore drive

Listing Courtesy: Royal LePage Parkwood Realty
Data Terms of Use
This website is operated by EXIT Realty Specialists, a brokerage who is a member of The Canadian Real Estate Association (CREA). The content on this website is owned or controlled by CREA. By accessing this website, the user agrees to be bound by these terms of use as amended from time to time, and agrees that these terms of use constitute a binding contract between the user, EXIT Realty Specialists, and CREA.
Copyright
The content on this website is protected by copyright and other laws, and is intended solely for the private, non-commercial use by individuals. Any other reproduction, distribution or use of the content, in whole or in part, is specifically prohibited. Prohibited uses include commercial use, “screen scraping”, “database scraping”, and any other activity intended to collect, store, reorganize or manipulate the content of this website.
Trademarks
REALTOR®, REALTORS®, and the REALTOR® logo are certification marks that are owned by REALTOR® Canada Inc. and licensed exclusively to The Canadian Real Estate Association (CREA). These certification marks identify real estate professionals who are members of CREA and who must abide by CREA’s By-Laws, Rules, and the REALTOR® Code. The MLS® trademark and the MLS® logo are owned by CREA and identify the professional real estate services provided by members of CREA.
Liability and Warranty Disclaimer
The information contained on this website is based in whole or in part on information that is provided by members of CREA, who are responsible for its accuracy. CREA reproduces and distributes this information as a service for its members, and assumes no responsibility for its completeness or accuracy.
Amendments
EXIT Realty Specialists may at any time amend these Terms of Use by updating this posting. All users of this site are bound by these amendments should they wish to continue accessing the website, and should therefore periodically visit this page to review any and all such amendments.
Commute Calculator
Explore commute times from 345 Bayshore Drive, Bathurst, NB E2A 6A5.