1305 5th StreetArgyle, TX 76226
Harvest Ph 1 · Denton County
Description
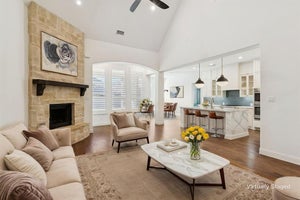
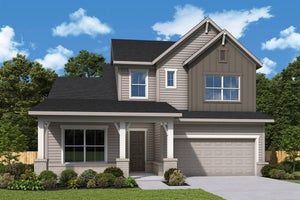
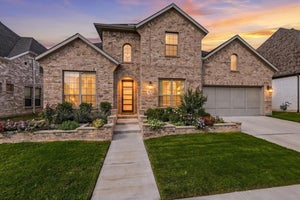
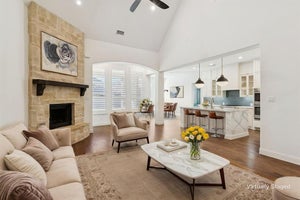
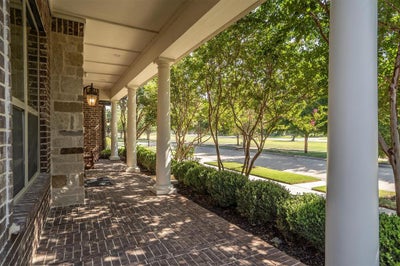
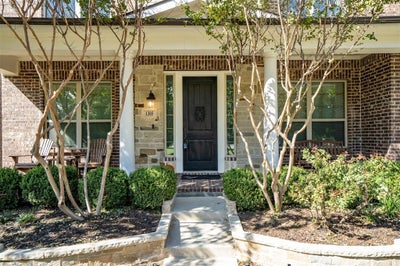
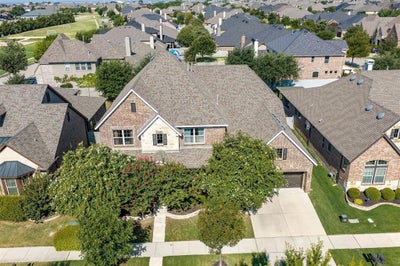
Welcome home to this beautifully maintained six-bedroom David Weekley residence in Harvest, where pools, parks, trails, gathering spaces, and year-round activities create an exceptional community lifestyle. Set on a generous corner lot beneath mature trees, the shaded front porch offers a peaceful place to slow down and enjoy the surroundings. Inside, the flexible floor plan provides plenty of room for guests, multigenerational living, entertaining, or simply spreading out.The inviting living room is centered around a beautiful stone fireplace, while the spacious kitchen features granite countertops, instant hot water, reverse osmosis, and a whole-home water filtration and softener system. A first floor bedroom with a private en-suite bath adds even more flexibility. Upstairs, oversized bedrooms provide room to grow, while the game room and media room create spaces for movie nights, game days, homework, or hanging out with friends. A large laundry room, walk-in hall closet, and abundant storage make everyday living easy. Built by David Weekley Homes with energy efficiency in mind, the home features 2x6 exterior-wall construction, enhanced insulation, Low-E windows, radiant-barrier roof decking, and an original HERS plan rating of 62. Outside, enjoy an expansive yard with outdoor speakers and plenty of room for gatherings, play, or quiet evenings at home. The home also includes Harvest’s enhanced technology package with 1 Gig Frontier Fiber internet and DIRECTV Stream Choice currently installed and active. Located in Argyle ISD with the elementary school within walking distance, this home brings together space, comfort, community, and convenience. Qualified buyers may also receive a 1% lender incentive when financing with the preferred lender; restrictions and lender approval apply.
Property Information
- Property type
- Residential
- Sub-type
- Single Family Residence
- Style
- Traditional
- Year built
- 2014
- Living area
- 4,376 Sq Ft
- Lot size
- 0.21 acres
- Garage spaces
- 2
- Days on market
- 35
- MLS® Listing#
- 21406463
Property Features
- Interior
- Cathedral Ceiling(s) · Chandelier · Double Vanity · Eat-in Kitchen · Granite Counters · Kitchen Island · Natural Woodwork · Open Floorplan · Pantry · Walk-In Closet(s) · High Speed Internet
- Exterior
- Rain Gutters · Lighting · Private Entrance · Private Yard
- Appliances
- Water Purifier · Dishwasher · Disposal · Gas Cooktop · Gas Oven · Gas Water Heater · Microwave · Convection Oven · Double Oven · Water Softener
- Cooling
- Ceiling Fan(s) · Central Air · Electric · Humidity Control · Multi Units
- Heating
- Central · Fireplace Insert · Fireplace(s) · Natural Gas
- Flooring
- Carpet · Hardwood · Tile
- Fireplace
- Family Room · Gas · Glass Doors · Masonry · Gas Log
- Parking
- Additional Parking · Concrete · Covered · Direct Access · Driveway · Enclosed · Garage · Garage Door Opener · Garage Faces Front · Inside Entrance · Kitchen Level · Lighted · Oversized · Private · Storage · Attached
- Fencing
- Wood
- Lot features
- Few Trees · Landscaped · Sloped · Zero Lot Line · Subdivided
- Construction
- Brick · Stone
- Foundation
- Slab
- Roof
- Asphalt
- Security
- Carbon Monoxide Detector(s) · Fire Alarm · Prewired · Smoke Detector(s)
- Utilities
- Cable Available · Electricity Available · Electricity Connected · Natural Gas Available · Phone Available · Sewer Available · Underground Utilities
- Sewer
- Public Sewer
- Water source
- Public
Rooms
Second
- Bath-Full5 x 17
- Bath-Full4 x 9
- Bedroom12 x 17
- Bedroom13 x 20
- Bedroom16 x 12
- Bedroom12 x 15
- Bonus Room20 x 16
- Family Room17 x 15
First
- Bath-Full6 x 8
- Bedroom20 x 13
- Dining Room14 x 19
- Kitchen16 x 12
- Living Room23 x 17
- Master Bathroom16 x 10
- Master Bedroom19 x 15
- Office11 x 12
Schools
- Elementary
- Argyle West
- Middle
- Scott Gibson
- High
- Argyle
- District
- Argyle ISD
Financial Details
- HOA
- $1,035 / Semi-annuallyAssociation: First Residential
- Annual taxes
- $15,073
- Parcel number
- R567124
Directions
From I-35W, exit FM 407 and head west toward Argyle. Turn onto Harvest Way, then follow the Harvest community streets to 5th St. Turn onto 5th St; property will be on the right

Listing Courtesy: Real Broker, LLC - 940-300-5847
Presented by: Kim Reding
Last Updated: 2026-10-09T00:00:00.000Z
Commute Calculator
Explore commute times from 1305 5th Street, Argyle, TX 76226.