505 Clemson LaneForney, TX 75126
Eagle Ridge Ph 2a · Kaufman County
Description
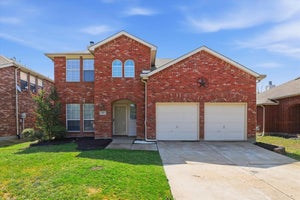
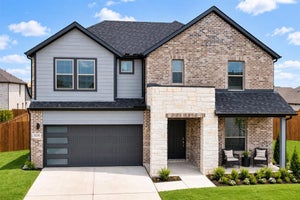
Welcome home to this stunning and spacious two-story home located in the highly desirable Forney area. Boasting 4-bedrooms, and 3.5-bathrooms, this property offers an expansive layout perfect for comfortable living and entertaining. Step inside through the inviting entry to find a versatile front room complete with elegant French doors, ideal for a dedicated home office or 5th bedroom. The heart of the home features a dramatic, light-filled living area with a WBFP and soaring vaulted ceilings that seamlessly flows into the breakfast area and a gourmet kitchen. The kitchen is well-equipped with granite countertops, a large center island, and stainless steel appliances. The split primary suite serves as a peaceful retreat, showcasing a luxurious en-suite bathroom outfitted with a dual-sink vanity, a dedicated walk-in shower, a soaking tub, and a spacious walk-in closet. Upstairs, the home continues to impress with a flexible loft or game room space that overlooks the main living area, a private media room perfect for movie nights, and generously sized secondary bedrooms, including a convenient Jack-and-Jill bathroom layout. Outside, the property features great curb appeal with established landscaping and a large, fully fenced backyard with a covered patio area, offering plenty of space for outdoor recreation. Conveniently located near local schools, shopping, and dining, this beautiful home combines classic style with practical modern living. Come see it today! Owner must approve all pets.
Property Information
- Property type
- Residential Lease
- Sub-type
- Single Family Residence
- Style
- Southwestern
- Year built
- 2016
- Living area
- 2,814 Sq Ft
- Lot size
- 0.17 acres
- Garage spaces
- 2
- Days on market
- 118
- MLS® Listing#
- 21326281
Property Features
- Interior
- Granite Counters · Open Floorplan · Pantry · Vaulted Ceiling(s) · Walk-In Closet(s)
- Exterior
- Rain Gutters
- Appliances
- Dishwasher · Disposal · Gas Range · Microwave
- Cooling
- Ceiling Fan(s) · Central Air · Electric
- Heating
- Central · Fireplace(s) · Natural Gas
- Flooring
- Carpet · Ceramic Tile
- Fireplace
- Gas Starter · Living Room · Wood Burning
- Parking
- Covered · Driveway · Garage · Garage Door Opener · Garage Faces Front · Attached
- Laundry
- Electric Dryer Hookup · Washer Hookup
- Patio
- Covered · Front Porch · Patio
- Fencing
- Back Yard · Fenced · Wood
- Lot features
- Few Trees · Interior Lot · Landscaped · Subdivided
- Construction
- Brick · Stone
- Windows
- Window Coverings
- Security
- Smoke Detector(s)
- Utilities
- Underground Utilities
- Sewer
- Public Sewer
- Water source
- Public
Rooms
Second
- Bath-Full0 x 0
- Bedroom11 x 10
- Bedroom11 x 11
- Media Room14 x 11
First
- Bath-Half0 x 0
- Dining Room11 x 10
- Kitchen15 x 8
- Living Room19 x 17
- Master Bathroom0 x 0
- Master Bedroom16 x 13
- Office11 x 11
- Utility Room9 x 5
Schools
- Elementary
- Crosby
- Middle
- Brown
- High
- North Forney
- District
- Forney ISD
Financial Details
- HOA
- YesAssociation: Gulf Professional Management
- Parcel number
- 189935
Directions
Going East on 80 From 635*Take the Exit toward North Farm to Market Road 548*Turn Left on North Farm to Market 548*Turn Left on Lonesome Dove Lane*Turn Right on Trailhouse Lane*Turn Right On eagle Ridge Road*Turn Left on Clemson Lane*Property on Left

Listing Courtesy: C21 Judge Fite Property Mgmt. - 972-780-5380
Presented by: Rhonda Chapman
Last Updated: 2026-07-09T00:00:00.000Z
Commute Calculator
Explore commute times from 505 Clemson Lane, Forney, TX 75126.