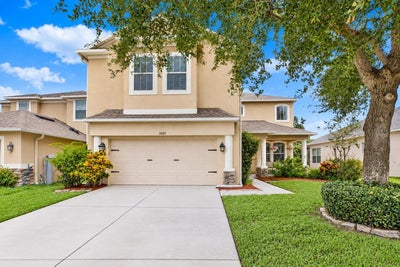
7127 Forest Mere DriveRiverview, FL 33578
OAK CREEK PRCL 1B · Hillsborough County
Description
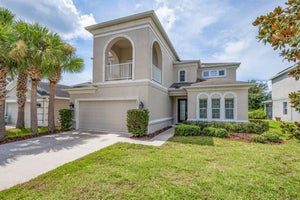
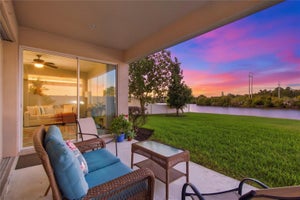
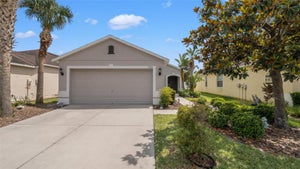
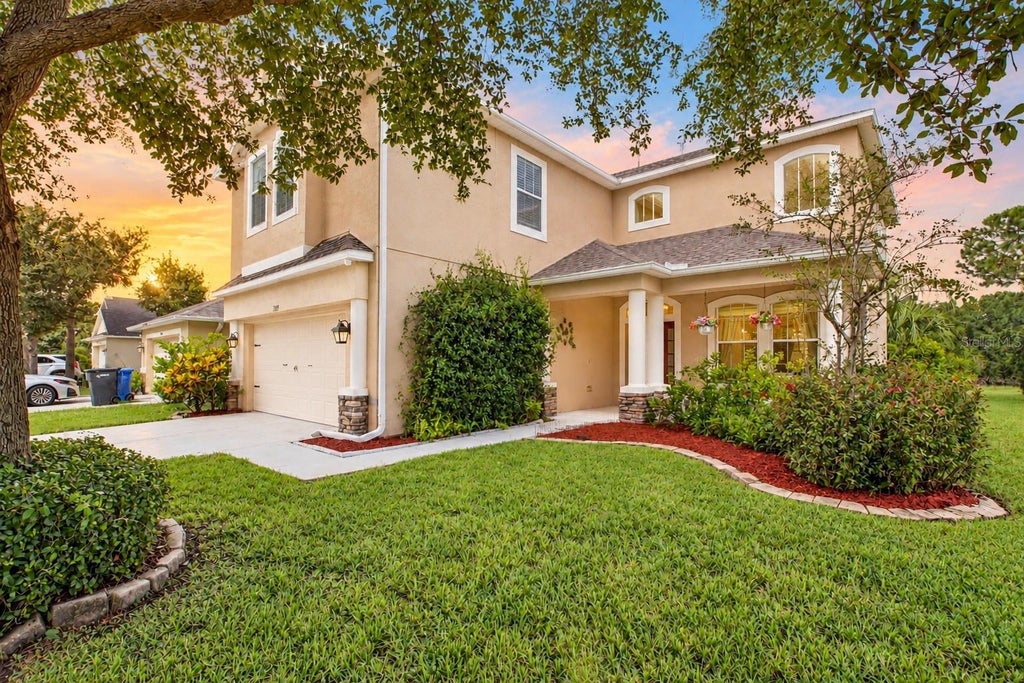
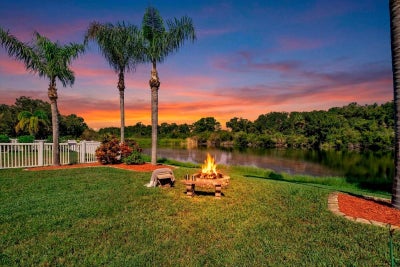
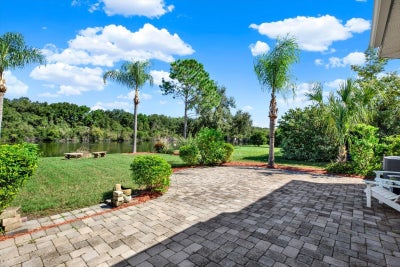
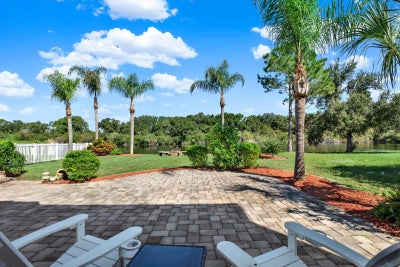
**BRAND NEW ROOF, BRAND NEW LVP FLOORING, BRAND NEW INTERIOR PAINT** Wait, there’s more! $10,000 SELLER CREDIT toward closing costs or an interest rate buy-down! Enjoy privacy, views, and peace of mind in this beautifully updated 4-bedroom, 2.5-bath home in sought-after Oak Creek. Set on a scenic water and conservation lot with no rear neighbors, nearly every room enjoys tranquil views. Inside, soaring vaulted ceilings, abundant natural light, and a new entry window brighten spacious formal living and dining areas. The open-concept kitchen features updated lighting, a new sink, ample cabinetry, and a breakfast nook overlooking the water, flowing seamlessly into the family room for easy entertaining. Upstairs, the owner's retreat offers water views, generous walk-in closets, and an expansive en-suite bath. **The BIG-ticket items are done: *BRAND-NEW* 2026 roof with a transferable 10-year WARRANTY, both HVAC systems replaced in 2021, *NEW* luxury vinyl plank flooring downstairs, *NEW* carpet in the upstairs bedroom, FRESH professional interior paint, and a 75-foot French drain installed in 2022.** Outside, the screened lanai overlooks the water, and the oversized backyard offers privacy and room for a future pool. Located outside a flood zone. Oak Creek residents enjoy a resort-style pool, clubhouse, playgrounds, and walking paths, all close to shopping, dining, major highways, downtown Tampa, and MacDill AFB. Move-in ready with the major updates complete. Schedule your showing today, this one checks ALL of the boxes.
Property Information
- Property type
- Residential
- Sub-type
- Single Family Residence
- Style
- Florida
- Year built
- 2008
- Living area
- 2,879 Sq Ft
- Lot size
- 0.11 acres
- Garage spaces
- 2
- Ownership
- Fee Simple
- Zoning
- PD
- Days on market
- 30
- MLS® Listing#
- TB8557919
Property Features
- Interior
- Eat-in Kitchen · High Ceilings · Open Floorplan · Stone Counters · Walk-In Closet(s)
- Exterior
- Fire Pit · Lighting · Private Yard
- Appliances
- Dishwasher · Microwave · Range · Refrigerator
- Cooling
- Central Air
- Heating
- Central
- Flooring
- Carpet · Tile · Vinyl
- Parking
- Driveway · Attached
- Laundry
- Inside · Laundry Room
- Patio
- Covered · Front Porch · Rear Porch · Screened
- Lot features
- Landscaped · Paved · Waterfront
- Construction
- Block
- Foundation
- Slab
- Roof
- Shingle
- Community
- Clubhouse · Fitness Center · Playground · Pool
- Utilities
- Cable Available · Electricity Connected · Sewer Connected · Water Connected
- Sewer
- Public Sewer
- Water source
- Public
Rooms
First
- Dinette9x7
- Bathroom 16x6
- Dining Room11x13
- Family Room14x20
- Kitchen12x13
- Living Room11x13
Second
- Bathroom 29x5
- Bedroom 29x9
- Bedroom 310x14
- Bedroom 410x14
- Master Bathroom10x7
- Master Bedroom28x13
Financial Details
- HOA
- $301 / AnnuallyAssociation: Betsy Ferrer
- Annual taxes
- $9,114Tax year 2025
- Parcel number
- U-13-30-19-9AQ-000025-00036.0
Directions
Traveling W on Riverview Dr, take a right onto S 78th St, another right onto S Falkenburg rd, left on Still River Dr, take the first exit at the roundabout to Blue Beech Dr, another left onto Forest Mere Dr, Follow along, home will be on the left hand side.
Open Houses
- 11:00 AM–2:00 PMAdd to calendar
Listing Courtesy: RE/MAX COLLECTIVE - 813-438-7841
Last Updated: 2026-10-15T00:00:00.000Z
Commute Calculator
Explore commute times from 7127 FOREST MERE DRIVE, RIVERVIEW, FL 33578.