Lot 17 High PointeLaGrange, GA 30241
High Pointe · Troup County
Description
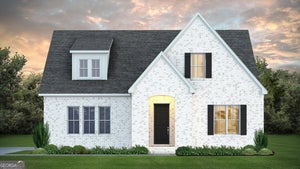
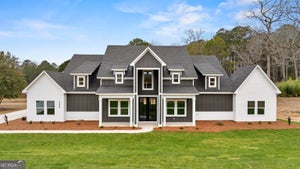
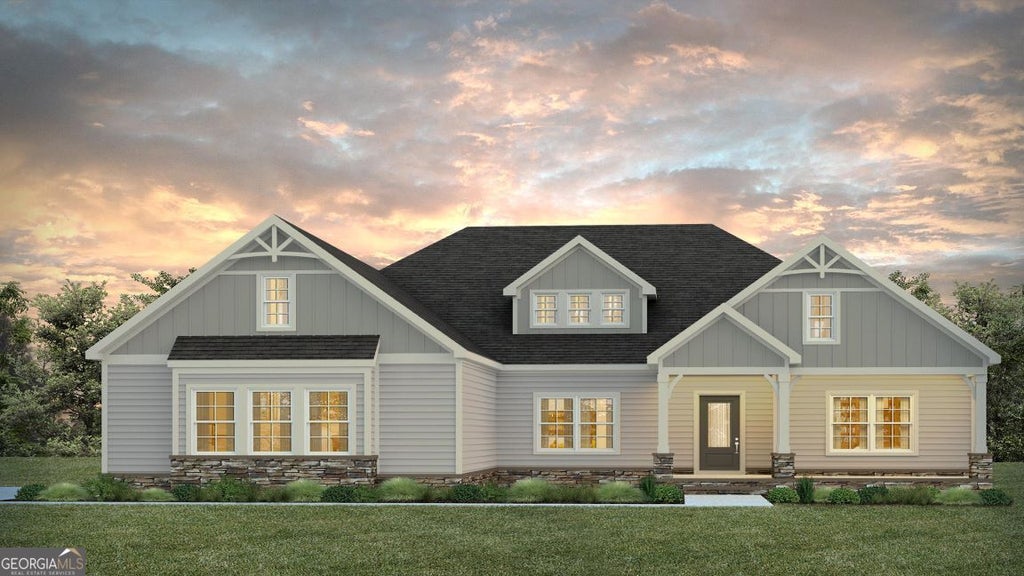
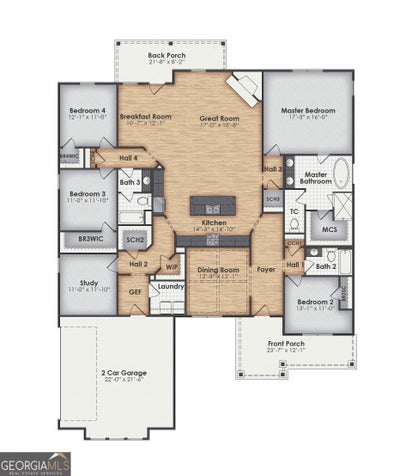
Welcome to High Pointe, the newest BC Stone Homes development! The Elizabeth maximizes the use of its nearly 2,800 square feet of comfortable living space, offering 4 bedrooms, 3 bathrooms, and a thoughtfully designed floor plan that combines elegance, functionality, and everyday comfort. As you enter the home, you're welcomed by a spacious foyer and formal dining room featuring a beautiful coffered ceiling, creating the perfect setting for family gatherings and special occasions. Beyond the entry, the open-concept living area unfolds with a well-appointed kitchen featuring an oversized sink island with seating, ample cabinetry, and seamless access to both the breakfast room and great room, making entertaining effortless. The private owner's suite serves as a relaxing retreat and includes a spacious walk-in closet and luxurious ensuite bath complete with a freestanding soaking tub, tile walk-in shower, dual vanities, and a private water closet. A secondary bedroom and full bathroom are conveniently located near the front foyer, while two additional bedrooms are situated on the opposite side of the home. Each of these bedrooms features an oversized walk-in closet and shares access to a full hall bathroom, providing plenty of space and privacy for family members or guests. Additional highlights include a walk-in pantry, large storage closet, spacious laundry room, and convenient access to the attached 2-car garage, all thoughtfully positioned just steps from the kitchen. With its flexible layout, abundant storage, and exceptional craftsmanship, The Elizabeth offers the perfect blend of style and practicality. The Elizabeth can be personalized in a variety of ways to become the dream home you've always envisioned. **THIS IS A PROPOSED BUILD BY THE BUILDER.**
Property Information
- Property type
- Residential
- Sub-type
- Single Family Residence
- Structure type
- House
- Year built
- 2027
- Living area
- 2,760 Sq Ft
- Lot size
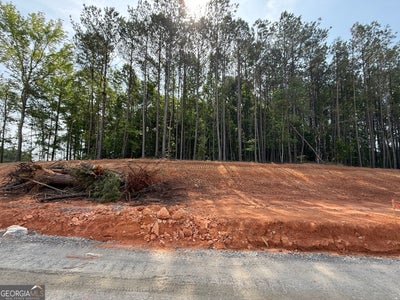
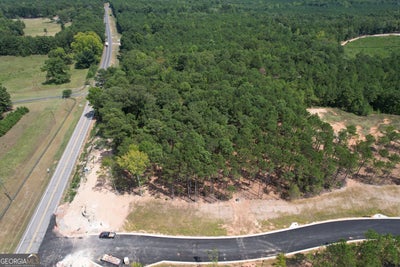
- 2.35 acres
- Days on market
- 23
- MLS® Listing#
- 10856943
Property Features
- Interior
- Entrance Foyer · Double Vanity
- Appliances
- Cooktop · Dishwasher · Disposal
- Cooling
- Central Air
- Flooring
- Carpet · Hardwood · Laminate
- Basement
- None
- Parking
- Garage · Parking Pad
- Laundry
- Laundry Room · In Hall · Laundry Closet
- Lot features
- Level
- Construction
- Brick · Concrete · Stone
- Roof
- Composition
- Community
- Street Lights · Sidewalks
- Utilities
- Electricity Available
- Sewer
- Public Sewer
- Water source
- Public
Schools
- Elementary
- Rosemont
- Middle
- Long Cane
- High
- Troup
Financial Details
- HOA
- $663 / Annually
- Annual taxes
- $1Tax year 2025
- Parcel number
- 0060 000017
Directions
TURN EAST OFF OF I-85 EXIT 18 ONTO GREENVILLE ROAD. TAKE GREENVILLE ROAD APPROXIMATELY 5 MILES UNTIL YOU COME UPON THIS COMMUNITY ON YOUR RIGHT. IF USING GPS YOU CAN TYPE IN THIS ADDRESS 4845 Greenville Rd

Listing Courtesy: Coldwell Banker Kennon & Parker - 7068457000