1061 Trapelo RdWaltham, MA 02451
Middlesex County
Description
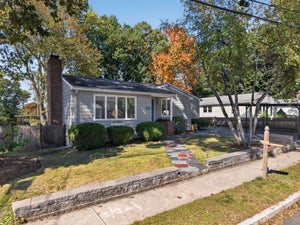
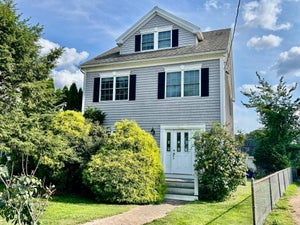
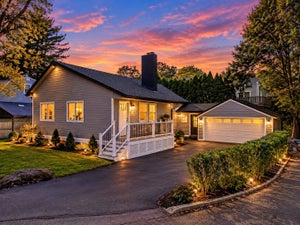
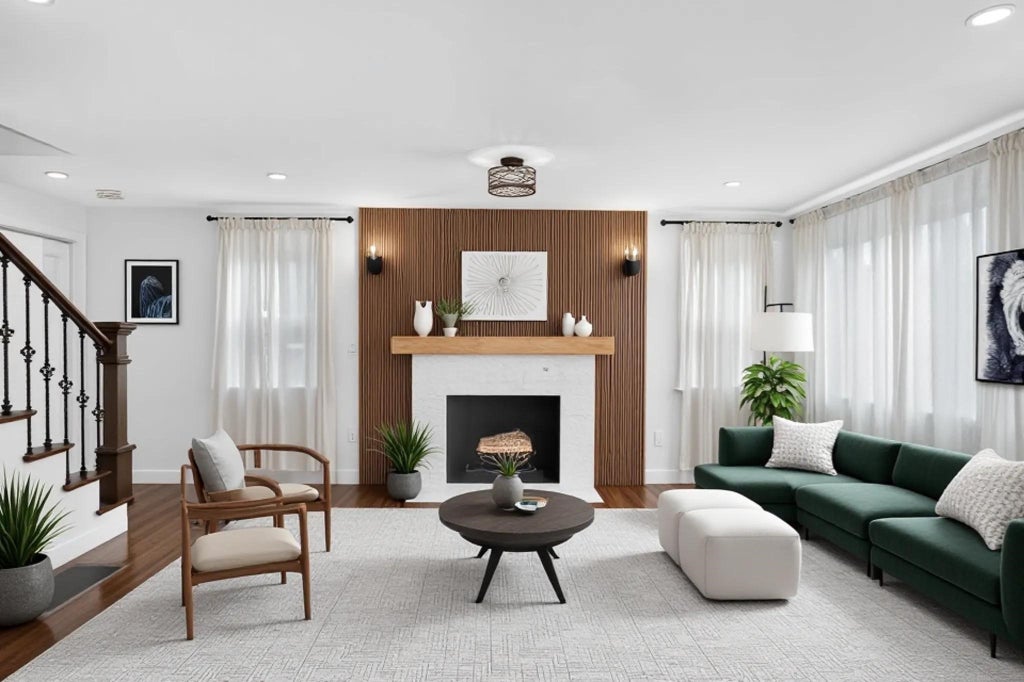
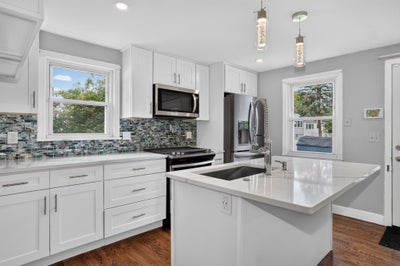
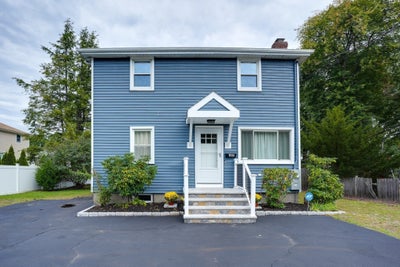
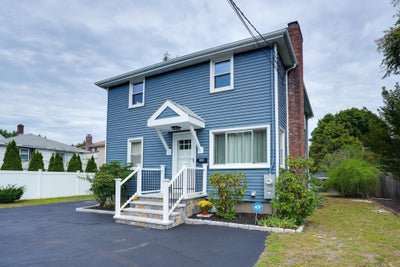
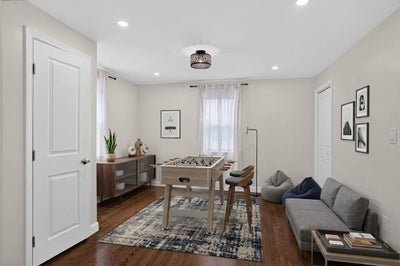
*Motivated Seller* Move-in ready 3–4 bedroom, 3 full bath home, fully updated so you don't have to renovate.The open-concept kitchen has quartz counters, a center island, a gas range, white cabinetry, and a tile backsplash. It opens directly into the dining area, and French doors lead to a large deck overlooking a level backyard, good for summer dinners and gatherings. A built-in cabinet adds pantry storage.Upstairs, the primary suite has an oversized walk-in closet and a private bath with heated floors and a glass-enclosed shower. Two more bedrooms share a second full bath with both a tub and a separate shower. Laundry is on the bedroom level.The first floor has room to spread out: a front room with stained oak floors, a family room with a fireplace, a full bath, and a flexible room that works as a 4th bedroom, home office, or guest space.Central air, gas heat with radiant and hydro-air systems, and parking for 6 cars round it out, with easy access to Route 128.
Property Information
- Property type
- Residential
- Sub-type
- Single Family Residence
- Style
- Colonial
- Year built
- 1968
- Living area
- 1,600 Sq Ft
- Lot size
- 0.16 acres
- Parking spaces
- 6
- Zoning
- 1
- Days on market
- 82
- MLS® Listing#
- 73568439
Property Features
- Interior
- Walk-In Closet(s) · Recessed Lighting · Open Floorplan · Ceiling Fan(s)
- Exterior
- Rain Gutters · Other
- Appliances
- Gas Water Heater · Range · Dishwasher · Disposal · Microwave · Refrigerator · Washer · Dryer
- Cooling
- Central Air · Zoned
- Heating
- Natural Gas · Radiant · Zoned
- Flooring
- Wood · Tile
- Fireplace
- Living Room
- Basement
- Full · Walk-Out Access · Interior Entry · Unfinished
- Parking
- Paved · Off Street
- Laundry
- Electric Dryer Hookup · Washer Hookup
- Patio
- Deck · Patio
- Lot features
- Level
- Construction
- Frame
- Foundation
- Concrete Perimeter
- Roof
- Shingle
- Windows
- Insulated Windows
- Community
- Pool · Tennis Court(s) · Park · Golf
- Sewer
- Public Sewer
- Water source
- Public
Rooms
First
- Bathroom 18x6
- Dining Room13.5x11.5
- Family Room12x12
- Kitchen12x11
- Living Room16x12.5
Second
- Bathroom 28x7.7
- Bathroom 38x7.666666666
- Bedroom 216x12.6
- Bedroom 311x10
- Master Bedroom13x11
Schools
- Elementary
- Douglas Macarthur
- Middle
- John F Kennedy
- High
- Waltham High School
Financial Details
- HOA
- None
- Annual taxes
- $7,635Tax year 2026
- Assessed value
- $739,800
- Parcel number
- M:014 B:004 L:0009,828008
Directions
From Route 95/128 South:Take exit 28 . From Route 95/128 North:Take exit 28A
Listing Courtesy: Berkshire Hathaway HomeServices Commonwealth Real Estate - 6174896900
Presented by: Jim & Mike Savas Team
Commute Calculator
Explore commute times from 1061 Trapelo Rd, Waltham, MA 02451.