1800 Bluff S TurnKankakee, IL 60901
Kankakee County
Description
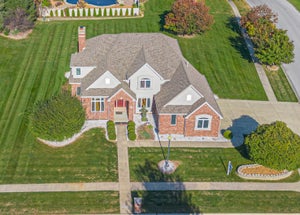
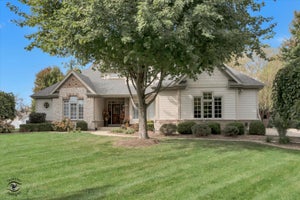
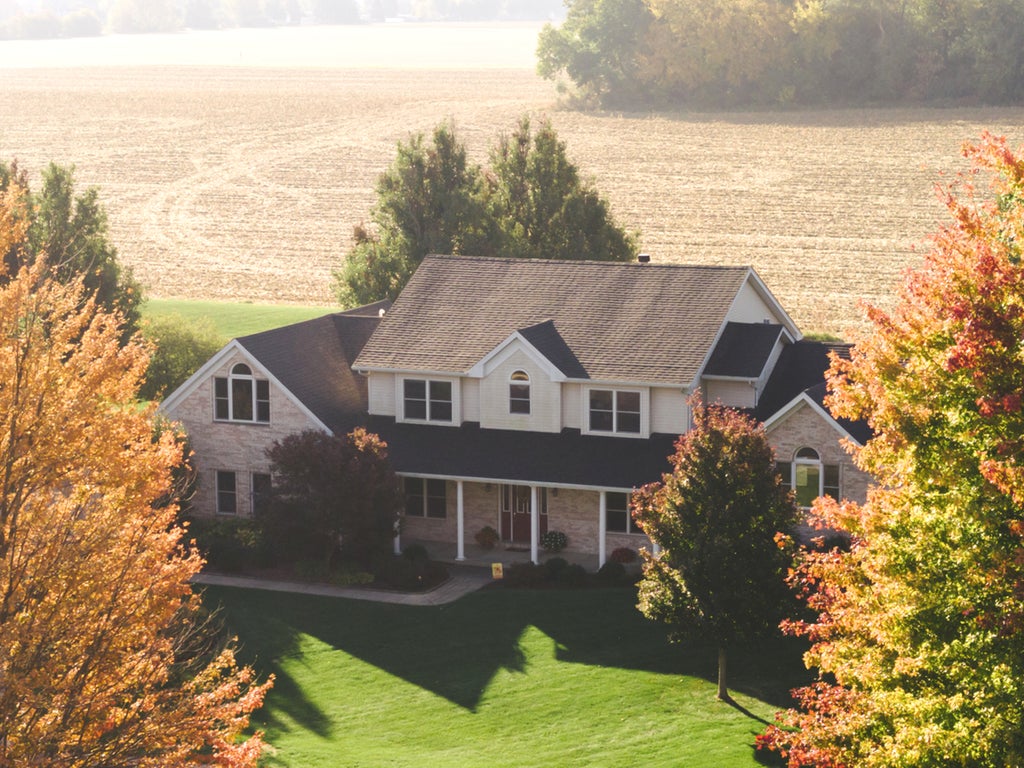
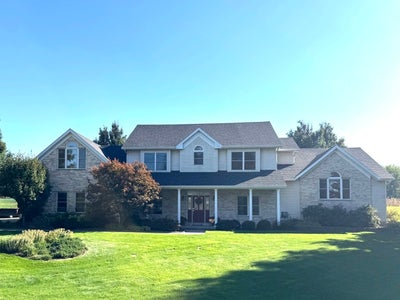
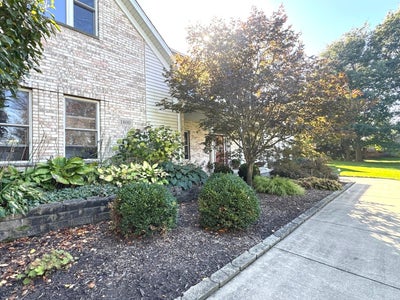
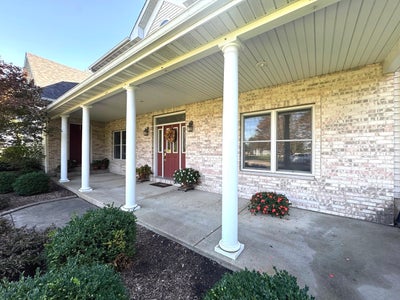
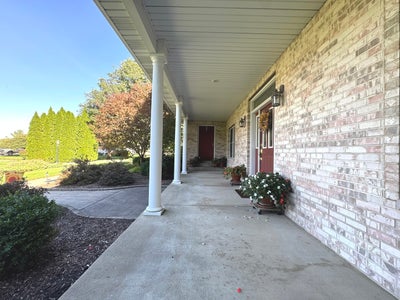
Step inside and prepare to be impressed by the Great Room featuring 17' soaring ceilings and an incredible sense of openness. Stunning 2 Story custom home in Limestone Meadows Subdivision situated on 1.05 Acres with mature trees. You'll enjoy this peaceful setting and watching the sunsets from the covered front porch. A large foyer welcomes you inside and presents a Great Room filled with light, French doors and transom windows and gas fireplace w/blower. The main floor primary suite includes a sunroom with skylights and entrance to a private porch, 2 walk-in closets, whirlpool and beautifully updated double shower with cultured marble and glass doors. The Kitchen is open to the GR and offers Maple cabinetry, and island with Corian a countertop and snack bar seating. On the second floor you'll find 2 Bedrooms with walk in closets that share a jack and jill bath, along with a huge bonus room that has its own stairway to the 3.5 Car garage. A main floor laundry room offers a folding area, laundry sink and cabinetry. Another Bedroom and Bath can be found in the partially finished basement as well as a perfect space for a workshop. The main floor office could also be used as a Bedroom or playroom. The outdoor space will be sure to keep family & friends entertained with the 36x18 pool 3-9' deep with diving board, 2 covered porches and large patio space. A gas line is present for your gas grill! Basketball hoop stays. Large 3.5 Car garage offers cabinetry, garage pantry and shelving for great storage. Brick mailbox. This unique property offers privacy, mature trees, perennials, professional landscaping, and backs up to a field. Herscher School District.
Property Information
- Property type
- Residential
- Sub-type
- Single Family Residence
- Year built
- 2000
- Living area
- 3,200 Sq Ft
- Lot size
- 1.05 acres
- Lot dimensions
- 105.54x254.26x421.4x255.28
- Garage spaces
- 3
- Parking spaces
- 3
- Ownership
- Fee Simple
- Zoning
- SINGL
- Days on market
- 8
- MLS® Listing#
- 12790241
Property Features
- Interior
- Cathedral Ceiling(s) · Walk-In Closet(s) · Open Floorplan
- Appliances
- Range · Microwave · Dishwasher · Disposal · Trash Compactor · Water Softener Owned
- Cooling
- Central Air
- Heating
- Forced Air
- Flooring
- Hardwood
- Fireplace
- Gas Log · Heatilator
- Basement
- Partially Finished · Full
- Pool
- In Ground
- Parking
- Concrete · Garage Door Opener · Attached · Garage
- Laundry
- Main Level · Sink
- Patio
- Patio
- Fencing
- Fenced
- Lot features
- Landscaped
- Construction
- Vinyl Siding · Brick
- Foundation
- Concrete Perimeter
- Roof
- Asphalt
- Other structures
- Shed(s)
- Sewer
- Septic Tank
- Water source
- Well
Rooms
Main
- Heated Sun Room12X14
- Bedroom 412X11
- Dining Room15X12
- Kitchen10X14
- Laundry10X11
- Living Room24X26
- Master Bedroom17X15
- Bedroom 212X13
- Bedroom 312X13
- Bonus Room16X34
Basement
- Bedroom 515X12
Schools
- Elementary
- Herscher Elementary School
- Middle
- Herscher Elementary School
- High
- Herscher High School
- District
- Herscher High School
Financial Details
- Annual taxes
- $11,203Tax year 2025
- Parcel number
- 070826101007
Directions
Rte. 113 to Limestone Meadows Subdivision, left on Bluff S. Turn to house located in the cul-de-sac.

Listing Courtesy: Berkshire Hathaway HomeServices Speckman Realty - 8159374370
Last Updated: 2026-10-26T00:00:00.000Z
Commute Calculator
Explore commute times from 1800 Bluff S Turn, Kankakee, IL 60901.