
210 Saddlebred LnGeorgetown, TX 78633
Sun City Georgetown · Williamson County
Description
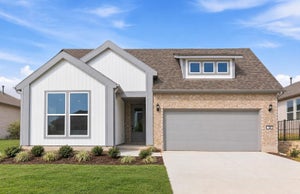
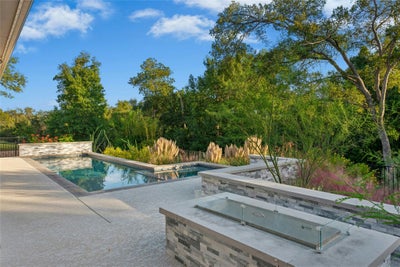
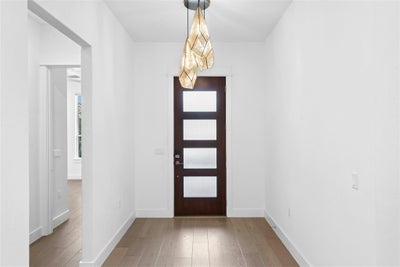
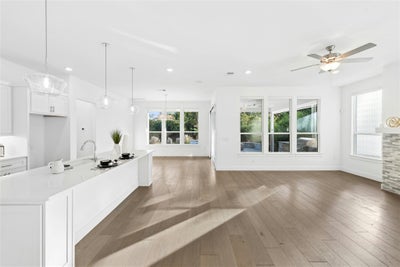
Designed with family and friends in mind, this spectacular Renown floor plan home offers a level of space, style and indoor-outdoor living rarely found in Sun City. Featuring four bedrooms, 4.5 baths, soaring ceilings, and a versatile dual-level layout, this impressive home is equally suited for hosting a crowd or enjoying a quiet evening at home. A French-door entry office on the main level adds a touch of elegance and provides a private space. The beautifully appointed kitchen combines style with thoughtful functionality, featuring white quartz countertops, crisp cabinetry with soft-close doors and drawers, convenient pull-out cabinet trays and a spacious walk-in pantry. A separate butler’s pantry, complete with wine refrigerator and storage racks, makes entertaining easy. The open-concept kitchen, dining and living areas are anchored by a gas-log fireplace and complemented by wide-plank bamboo flooring and remote-control window blinds. A wall of windows and glass slider doors opens to an outdoor living retreat. Enjoy the covered back porch and extended patio, complete with a built-in outdoor kitchen and remote-control sun shades for added comfort. Beyond, a show-stopping pool and spa with elegant sheer-descent fountains create a resort-inspired setting, while an outdoor fire pit provides the perfect gathering spot after sunset. The fenced backyard backs to a private natural greenbelt view, offering a peaceful backdrop for relaxing or entertaining. The easy-care xeriscaped front yard earned a 2026 Yard of the Month Award, showcasing attractive landscaping and a polished presentation. The oversized, dual-door 2.5-car garage is finished with epoxy flooring and overhead storage, with additional space for vehicles, golf carts or hobbies. Practical upgrades include a whole-house water filtration system and dual Rinnai brand tankless water heaters. All this, and just an easy walk or golf-cart ride from Northpoint, Sun City’s newest resident fitness and amenity center!
Property Information
- Property type
- Residential
- Sub-type
- Single Family Residence
- Style
- Multi-level Floor Plan
- Year built
- 2023
- Living area
- 3,724 Sq Ft
- Lot size
- 0.21 acres
- Garage spaces
- 3
- Parking spaces
- 5
- Ownership
- Fee-Simple
- Days on market
- 18
- MLS® Listing#
- 8634982
Property Features
- Interior
- Breakfast Bar · Built-in Features · Ceiling Fan(s) · Tray Ceiling(s) · Crown Molding · Double Vanity · Kitchen Island · Open Floorplan · Pantry · Walk-In Closet(s) · Master Downstairs · High Ceilings
- Exterior
- Gas Grill · Rain Gutters · Lighting
- Appliances
- Oven · Dishwasher · Disposal · Microwave · Stainless Steel Appliance(s) · Vented Exhaust Fan · Range Hood
- Cooling
- Ceiling Fan(s) · Central Air · Electric
- Heating
- Exhaust Fan · Central · Fireplace(s) · Forced Air · Natural Gas
- Flooring
- Carpet · Tile · Wood
- Fireplace
- Fire Pit · Gas Log · Living Room · Outside
- Pool
- In Ground · Pool/Spa Combo · Waterfall · Private
- Parking
- Attached · Garage · Garage Door Opener · Garage Faces Front · Golf Cart Garage · Kitchen Level
- Laundry
- Laundry Room · Main Level
- Patio
- Covered · Patio · Rear Porch
- Fencing
- Back Yard · Wrought Iron
- Lot features
- Near Golf Course · Greenbelt · Back Yard · Close to Clubhouse · Cul-De-Sac · Front Yard · Landscaped · Views
- Construction
- Stone · Stucco
- Foundation
- Slab
- Roof
- Composition · Shingle
- Windows
- Blinds · Double Pane Windows · Screens
- Security
- Carbon Monoxide Detector(s) · Prewired · Smoke Detector(s)
- Other structures
- None
- Community
- Clubhouse · Fishing · Fitness Center · Golf · Lake · Playground · Pool · Restaurant · Tennis Court(s)
- Utilities
- Underground Utilities · Cable Available · Electricity Connected · Natural Gas Connected · Phone Available · Sewer Connected · Water Connected
- Sewer
- Public Sewer
- Water source
- Public
Schools
- Elementary
- NA_Sun_City
- Middle
- NA_Sun_City
- High
- NA_Sun_City
Financial Details
- HOA
- $1,960 / AnnuallyAssociation: Sun City Community Assoc.
- Annual taxes
- $18,057Tax year 2026
- Assessed value
- $820,015
- Parcel number
- 209931750A0011
Directions
From Sun City new build model home center turn turn left onto Silver Spur Blvd. Turn left onto Saddlebred Ln. Home will be on the left.
Listing Courtesy: The Stacy Group, LLC - (512) 869-0223
Last Updated: 2026-11-04T00:00:00.000Z
Commute Calculator
Explore commute times from 210 Saddlebred LN, Georgetown, TX 78633.