




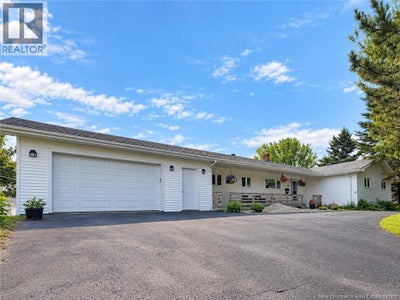


45 Jessiman BoulevardMiramichi, NB E1V 6V1
Description
Location, location, location! Nestled in the heart of Miramichi City, this home offers unbeatable convenience. Youre just minutes from all amenitiesschools, shopping, and transitwhile being a short walk to the Miramichi River and the marina, as well as close to French Fort Cove for outdoor adventures. This property is truly a well maintained home, with a spacious garage and plenty of room for vehicles and toys. Inside, youll find high-end kitchen appliances, two washers, two dryers, two microwaves, and both propane and electric stoves. The home features two fridges, two dishwashers, quartz countertops, and upgraded insulation for efficient heating and cooling. Comfort is enhanced with two mini splits, a pellet stove in the basement, and an air exchanger. The home also offers central vacuum, outdoor security cameras, a 10x16 baby barn, two walk-out basement doors, ample storage, and pantries on both levels. With privacy, a mature apple tree, and space ideal for two families or an in-law suite, this is a rare find. Its the perfect combination of features, value, and an unbeatable location. (id:31684)
Property Information
- Property type
- Residential
- Sub-type
- Single Family Residence
- Structure type
- House
- Year built
- 1990
- Living area
- 4,012 Sq Ft
- Lot dimensions
- 1593
- Ownership
- Freehold
- Listing #
- NB143128
Property Features
- Exterior
- Balcony
- Cooling
- Heat Pump
- Heating
- Baseboard · Heat Pump
- Flooring
- Ceramic Tile · Tile · Laminate · Bamboo
- Parking
- Garage · Attached · Inside Entrance
- Construction
- Vinyl Siding
- Community
- Fishing
- Sewer
- Public Sewer
- Water source
- Public
Rooms
Basement
- Other7'7'' x 11'7''
- Pantry3'8'' x 35'0''
- Storage21'6'' x 28'5''
- Bath (# pieces 1-6)7'11'' x 13'10''
- Bedroom11'10'' x 14'10''
- Bedroom11'1'' x 14'10''
- Dining Room10'11'' x 14'1''
- Kitchen14'1'' x 23'1''
- Laundry5'3'' x 10'8''
- Living Room10'5'' x 23'1''
- Office9'3'' x 9'8''
Main level
- Foyer6'3'' x 8'3''
- Bath (# pieces 1-6)4'9'' x 7'3''
- Bath (# pieces 1-6)8'0'' x 11'1''
- Bedroom11'9'' x 12'1''
- Bedroom12'11'' x 14'11''
- Bedroom11'9'' x 14'3''
- Dining Room10'4'' x 10'4''
- Family Room14'4'' x 16'3''
- Kitchen10'4'' x 13'8''
- Laundry7'4'' x 9'0''
- Living Room18'2'' x 18'9''
Financial Details
- Annual taxes
- $4,128
- Parcel number
- 40119265
Directions
Turn onto Jessiman Street off of the King George Highway, first house on the left number 45.

Listing Courtesy: EXIT Realty Specialists
Data Terms of Use
This website is operated by EXIT Realty, a brokerage who is a member of The Canadian Real Estate Association (CREA). The content on this website is owned or controlled by CREA. By accessing this website, the user agrees to be bound by these terms of use as amended from time to time, and agrees that these terms of use constitute a binding contract between the user, EXIT Realty, and CREA.
Copyright
The content on this website is protected by copyright and other laws, and is intended solely for the private, non-commercial use by individuals. Any other reproduction, distribution or use of the content, in whole or in part, is specifically prohibited. Prohibited uses include commercial use, “screen scraping”, “database scraping”, and any other activity intended to collect, store, reorganize or manipulate the content of this website.
Trademarks
REALTOR®, REALTORS®, and the REALTOR® logo are certification marks that are owned by REALTOR® Canada Inc. and licensed exclusively to The Canadian Real Estate Association (CREA). These certification marks identify real estate professionals who are members of CREA and who must abide by CREA’s By-Laws, Rules, and the REALTOR® Code. The MLS® trademark and the MLS® logo are owned by CREA and identify the professional real estate services provided by members of CREA.
Liability and Warranty Disclaimer
The information contained on this website is based in whole or in part on information that is provided by members of CREA, who are responsible for its accuracy. CREA reproduces and distributes this information as a service for its members, and assumes no responsibility for its completeness or accuracy.
Amendments
EXIT Realty may at any time amend these Terms of Use by updating this posting. All users of this site are bound by these amendments should they wish to continue accessing the website, and should therefore periodically visit this page to review any and all such amendments.
Commute Calculator
Explore commute times from 45 Jessiman Boulevard, Miramichi, NB E1V 6V1.


