6509 E 84th StreetTulsa, OK 74133
The Crescent · Tulsa County
Description
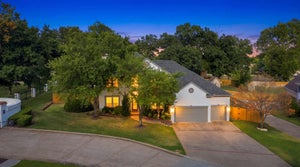
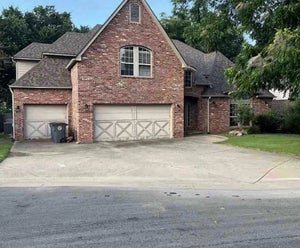
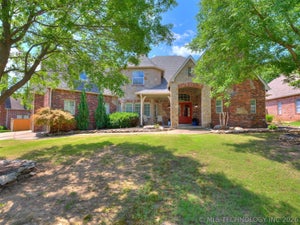
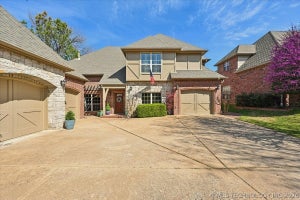
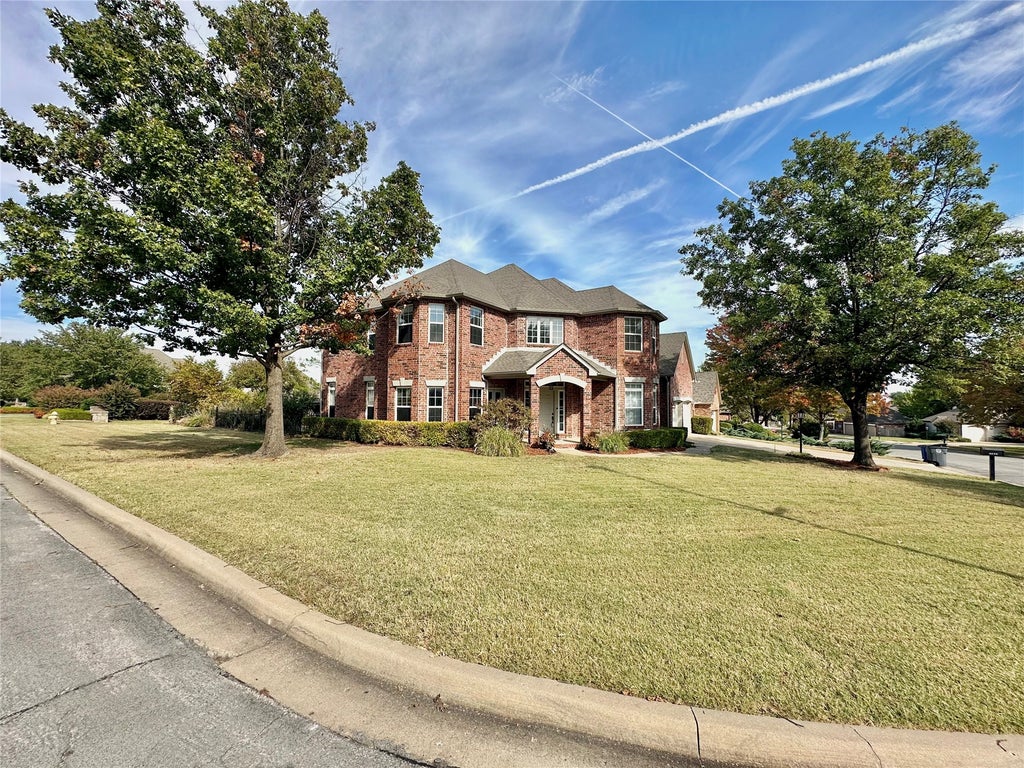
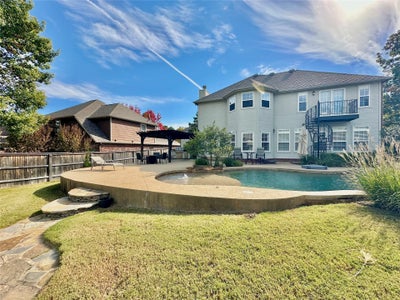
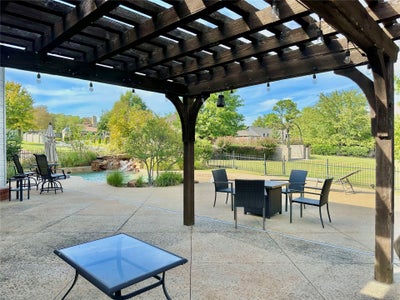
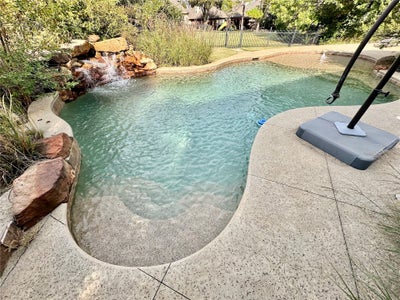
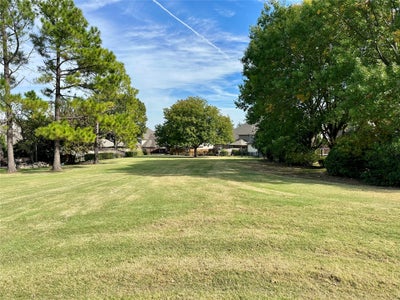
Tuscan-inspired family home on a premium corner lot backing to a peaceful greenbelt. Designed for both comfortable living and effortless entertaining. Wait until you see this house! This exceptional property features a spectacular backyard oasis complete with a sparkling Salt Water Swimming Pool with a dramatic rock fountain, a large pergola, a very large and scored-concrete patio, perfect for large gatherings, and an outdoor Grill. This home has a new roof and guttering less than a year old, brand-new carpet throughout minus one closet, some fresh paint inside and out. New Garage doors, east side fence, new pool motor, sand filter and salt water cell. Newer Hot Water Tank. At the heart of the home is a gorgeous gourmet kitchen with rich cabinetry and granite countertops, plus it has a den right off the kitchen with a cozy fireplace. The spacious layout offers four bedrooms and 2.5 baths, including a luxurious primary suite with a versatile large private sitting area that is perfect for a nursery or flex space. Adding to its unique charm, the primary suite features its own exterior spiral staircase for direct, private access to the back patio / pool. A dedicated home office with private outdoor access provides the perfect work-from-home setup, while the oversized 2.5-car garage includes an area that would work great as a workshop or large extra storage space. This must-see, move-in-ready home is ready for a quick closing!
Property Information
- Property type
- Residential
- Sub-type
- Single Family Residence
- Structure type
- House
- Year built
- 1999
- Living area
- 3,186 Sq Ft
- Lot size
- 0.24 acres
- Garage spaces
- 2
- Days on market
- 12
- MLS® Listing#
- 2638716
Property Features
- Interior
- Granite Counters · High Ceilings · High Speed Internet · Other · Vaulted Ceiling(s) · Wired for Data · Ceiling Fan(s)
- Exterior
- Lighting · Outdoor Grill · Outdoor Kitchen · Rain Gutters
- Appliances
- Convection Oven · Dishwasher · Disposal · Gas Water Heater · Microwave · Oven · Range · Water Heater
- Cooling
- Central Air
- Heating
- Fireplace Insert · Natural Gas · Central
- Flooring
- Carpet · Tile
- Fireplace
- Insert · Gas Log
- Basement
- None
- Pool
- In Ground · Other
- Parking
- Concrete · Attached · Garage · Other · Garage Faces Side · Storage · Workshop in Garage
- Laundry
- Electric Dryer Hookup · Gas Dryer Hookup
- Patio
- Patio · Porch
- Fencing
- Other
- Lot features
- Corner Lot · Greenbelt · Other
- Construction
- Brick · Masonite
- Foundation
- Slab
- Roof
- Asphalt · Fiberglass
- Windows
- Aluminum Frames
- Security
- Security System · Security System Owned · Smoke Detector(s)
- Other structures
- None · Cabana · Pergola
- Utilities
- Cable Available · Electricity Available · Natural Gas Available · Phone Available · Water Available
- Sewer
- Public Sewer
- Water source
- Public
Rooms
Second
- Recreation
- PrimaryBedroom
- PrimaryBathroom
- Bathroom
- Bedroom
- Bonus Room
First
- Den
- Dining Room
- Kitchen
- Living Room
- Office
- Utility Room
Schools
- Elementary
- Darnaby
- High
- Union
Financial Details
- HOA
- $190 / Annually
- Annual taxes
- $5,222Tax year 2025
- Parcel number
- 75444-83-14-21730
Directions
POB: 81st & Sheridan. Head south on Sheridan and turn left onto 84th Pl. Turn right onto 65th Pl and wrap around to 84th St. The home is located on the corner lot.
Listing Courtesy: Coldwell Banker Select - 9184585888
Presented by: Rodney L Dixon
Commute Calculator
Explore commute times from 6509 E 84th Street, Tulsa, OK 74133.