17705 Flowing Brook DrAustin, TX 78738
Sweetwater Ranch · Travis County
Description
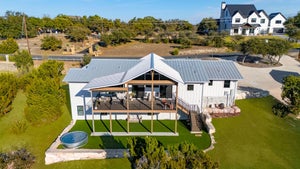
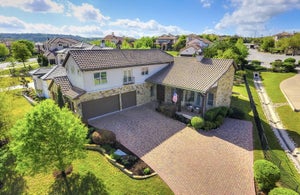
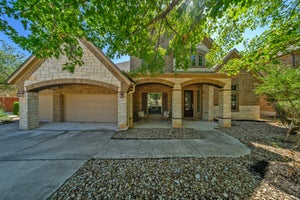
Some homes have a view. This one has the view, from the highest point of a peaceful cul-de-sac in Sweetwater Ranch. Panoramic Hill Country vistas stretch across the main living areas of this 5-bedroom, 3.5-bathroom home, with an extended covered patio that flows seamlessly from the main floor and a generous terrace that opens directly onto the backyard. Hilltop positions like this are rare in this award-winning West Austin community, and the 4,089 sqft floor plan, built in 2020, makes thoughtful use of every square foot. Two full bedroom suites anchor the main level. The primary retreat offers custom-built closets and a private primary bath, while a second ensuite bedroom gives guests or extended family a comfortable space of their own. Floor-to-ceiling windows wrap the open living and dining areas, bringing the Hill Country backdrop inside, and a fireplace creates a warm focal point in the main living space. A dedicated home office with custom cabinetry sits just off the entry, and the kitchen opens to a breakfast nook and the covered patio, extending everyday living outdoors toward the views. Upstairs, three additional bedrooms include two connected by a Jack & Jill bath, alongside a versatile flex space ready to be a game room or family room, and a dedicated home theater with seven-speaker surround sound. Owner upgrades elevate the home throughout: premium built-ins in the family room, office, and media room, elegant window coverings, whole-house gutters, a hot water recirculation system, smart irrigation, a water softener, and an epoxy-finished garage floor. Six years of consistent care and proactive upkeep show in every room, offering buyers a home that feels truly cared for and stands out for its condition. Life in Sweetwater Ranch includes two resort-style pools, sports courts, a full fitness center, and a clubhouse, all just minutes from Hill Country Galleria. Zoned to Lake Travis ISD, including West Cypress Hills Elementary and Lake Travis High School.
Property Information
- Property type
- Residential
- Sub-type
- Single Family Residence
- Year built
- 2020
- Living area
- 4,089 Sq Ft
- Lot size
- 0.31 acres
- Garage spaces
- 2
- Parking spaces
- 6
- Ownership
- Fee-Simple
- Days on market
- 33
- MLS® Listing#
- 5796656
Property Features
- Interior
- Breakfast Bar · Built-in Features · Ceiling Fan(s) · Tray Ceiling(s) · Granite Counters · Crown Molding · Double Vanity · Eat-in Kitchen · Entrance Foyer · Kitchen Island · Open Floorplan · Pantry · Recessed Lighting · Soaking Tub · Storage · Walk-In Closet(s) · Master Downstairs · High Ceilings · His and Hers Closets
- Exterior
- Private Yard · Rain Gutters
- Appliances
- Oven · Dishwasher · Disposal · Gas Cooktop · Microwave · Stainless Steel Appliance(s) · Water Heater · Water Softener · Range Hood
- Cooling
- Ceiling Fan(s) · Central Air
- Heating
- Central · Fireplace(s)
- Flooring
- Carpet · Tile · Wood
- Fireplace
- Living Room
- Pool
- None
- Parking
- Attached · Driveway · Garage · Garage Door Opener · Garage Faces Front
- Laundry
- Laundry Room · Inside
- Patio
- Covered · Patio · Porch · Rear Porch · Terrace
- Fencing
- Back Yard · Fenced · Wood · Wrought Iron
- Lot features
- Back Yard · Corner Lot · Cul-De-Sac · Gentle Sloping
- Construction
- Brick · HardiPlank Type · Stone Veneer
- Foundation
- Slab
- Roof
- Composition
- Windows
- Bay Window(s) · Blinds · Plantation Shutters · Shutters · Window Coverings
- Security
- Carbon Monoxide Detector(s) · Security System · Smoke Detector(s)
- Other structures
- None
- Community
- Clubhouse · Curbs · Fitness Center · Park · Playground · Pool · Sidewalks · Street Lights · Tennis Court(s) · Golf
- Utilities
- Electricity Available · Natural Gas Available · Sewer Available · Water Available
- Sewer
- Public Sewer
- Water source
- Public
Rooms
Main
- Foyer
- Primary Bathroom
- Primary Bedroom
- Bathroom
- Bedroom
- Dining Room
- Kitchen
- Laundry
- Living Room
- Office
Second
- Bathroom
- Bedroom
- Game Room
- Media Room
Schools
- Elementary
- Rough Hollow
- Middle
- Lake Travis
- High
- Lake Travis
Financial Details
- HOA
- $260 / QuarterlyAssociation: Sweetwater HOA
- Annual taxes
- $20,959Tax year 2026
- Assessed value
- $819,837
- Parcel number
- 01258802050000
Directions
From Highway 71, turn left into the Sweetwater entrance. Take your first left onto Flowing Brook Drive, and you will find the home located on your right at the very end of the cul-de-sac.
Listing Courtesy: Keller Williams - Lake Travis - (512) 261-1000
Last Updated: 2026-10-20T00:00:00.000Z
Commute Calculator
Explore commute times from 17705 Flowing Brook DR, Austin, TX 78738.