212 Kendall LaneMaxwell, TX 78656
NA · Caldwell County
Description
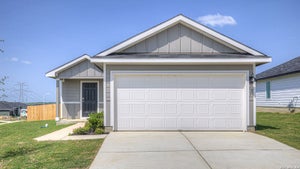
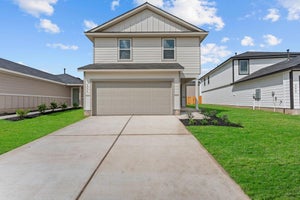
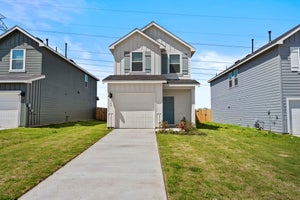
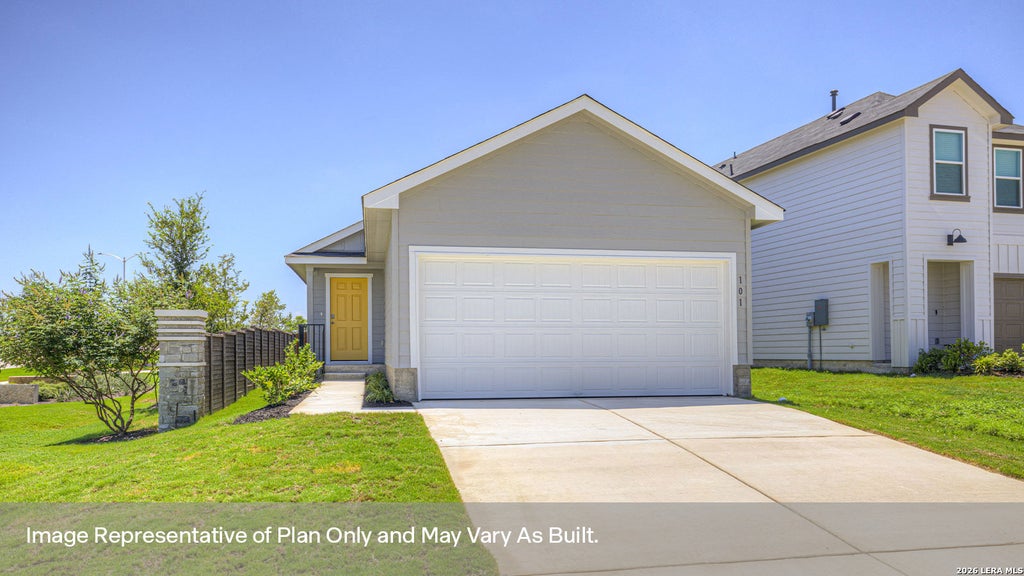
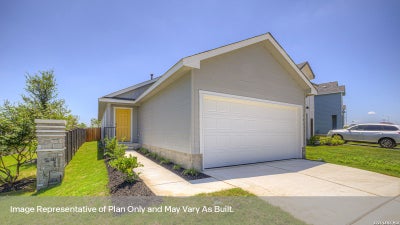
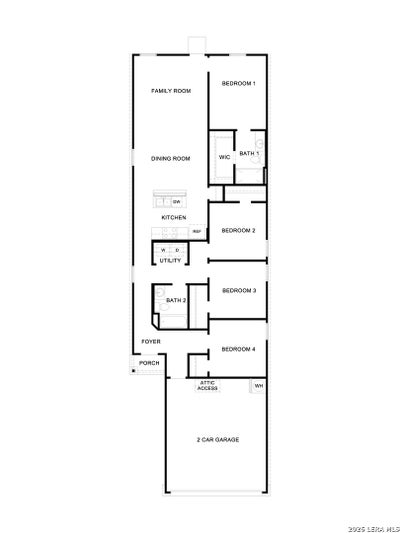
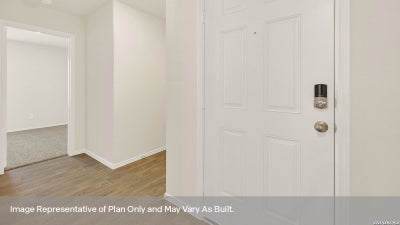
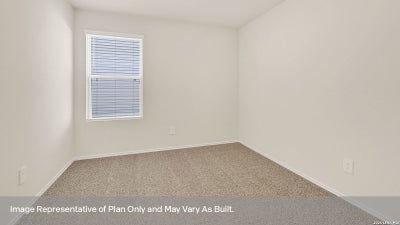
JANUARY ESTIMATED COMPLETION. CHECK OUT THE PICKLEBALL COUR! The Benbrook one-story floorplans. This 1,359-square-foot home features 4 bedrooms, 2 bathrooms, and a 2-car garage, along with a modern farmhouse exterior. From the front porch, step inside to a long hallway that leads to the secondary bedrooms, hall bathroom, and utility room. Each bedroom includes carpet and closet storage with wood shelving, offering flexible space for work, guests, or play. The secondary bathroom includes a shower/tub combination. The heart of the home is the open-concept living area, where the L-shaped kitchen faces the dining and family room for easy everyday living and entertaining. The kitchen features an island with quartz countertops and stainless-steel drop-in sink, 42-inch upper cabinets, and stainless-steel appliances including a gas range. Enjoy 9-foot ceilings and natural light from three windows in the main living space. Off the family room, the private primary suite includes an attached bath with a walk-in shower, marble countertop, and walk-in closet. The Benbrook also includes our America's Smart Home base package with smart features for added convenience.
Property Information
- Property type
- Residential
- Sub-type
- Single Family Residence
- Style
- One Story
- Year built
- 2026
- Stories
- 1
- Living area
- 1,359 Sq Ft
- Lot size
- 0.09 acres
- Garage spaces
- 2
- Days on market
- 23
- MLS® Listing#
- 2026025
Property Features
- Interior
- Kitchen Island · Open Floorplan · Walk-In Closet(s)
- Appliances
- Dishwasher · Range · Cooktop · Disposal
- Cooling
- Central Air
- Heating
- Central · Natural Gas
- Flooring
- Carpet · Vinyl
- Parking
- Attached
- Laundry
- Laundry Closet
- Fencing
- Privacy
- Foundation
- Slab
- Roof
- Composition
- Windows
- Window Coverings · Double Pane Windows
- Security
- Smoke Detector(s)
Rooms
Main
- Bedroom 211x11
- Bedroom 311x11
- Bedroom 410x10
- Dining Room11x10
- Family Room13x16
- Kitchen13x12
- Master Bathroom9x11
- Master Bedroom17x13
Schools
- Elementary
- Not Applicable
- Middle
- Not Applicable
- High
- Not Applicable
- District
- Hays I.S.D.
Financial Details
- HOA
- $77 / MonthlyAssociation: BOLLINGER HOA
- Annual taxes
- $3Tax year 2025
Directions
From Austin I-35 S. Exit 213 toward RM-150/Kyle. Merge on I-35 Frontage Rd. Left on E Center St./W FM 150. Left on TX-21 E. Right on Old Lockhart Rd. Continue on FM 2720, left on Bollinger.

Listing Courtesy: D.R. Horton-Texas, LTD - (832) 754-6459 jwoodruff@drhorton.com
Presented by: Jonathan Woodruff
Commute Calculator
Explore commute times from 212 KENDALL LANE, Maxwell, TX 78656.