23 River East DriveRiverview, NB E1B 5B1
Description
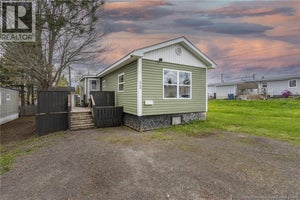
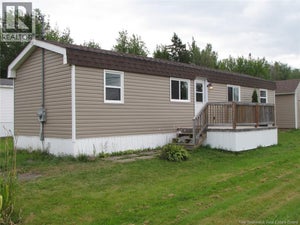
Welcome to 23 River East Drive, tucked into River East Estates in Riverview, NB, an inviting mini home that proves affordable living can still feel special. Set in a peaceful location with a wonderful sense of privacy and close to the beautiful views of the Petitcodiac River, this home offers a refreshing escape while keeping you conveniently connected to everything Riverview has to offer. Step inside and youre greeted by a bright, fresh interior and a spacious living area that flows naturally into the dining space and beautifully updated kitchen. The kitchen offers plenty of cabinetry, generous counter space and excellent functionality, while the dining area has room to gather around the table for everything from quiet morning coffee to big sit-down dinners with friends. Down the hall, youll find convenient laundry, followed by a stunning spa-inspired four-piece bathroom that feels like your own little retreat. The spacious bedroom is tucked away at the end of the home for added privacy and is wonderfully bright, with windows on three sides filling the room with natural light. Outside, the front patio becomes an extension of your living space, with plenty of room for the BBQ, comfortable seating and lazy afternoons enjoying the surroundings. A durable metal roof adds extra peace of mind, while the detached garage provides valuable storage and workspace, giving you even more flexibility. Fresh, bright and wonderfully affordable, 23 River East Drive is a charming place to call home, with a little extra room to breathe and a beautiful river setting close by. (id:31684)
Property Information
- Property type
- Residential
- Sub-type
- Single Family Residence
- Structure type
- House
- Living area
- 648 Sq Ft
- Lot dimensions
- 0
- Ownership
- Leasehold
- Listing #
- NB146407
Property Features
- Cooling
- Heat Pump
- Heating
- Baseboard · Heat Pump · Electric
- Flooring
- Tile · Laminate
- Basement
- None
- Parking
- Detached
- Construction
- Vinyl Siding
- Foundation
- None
Rooms
Main level
- 4pc Bathroom6'2'' x 9'8''
- Kitchen/Dining room15'11'' x 13'4''
- Bedroom10'7'' x 13'3''
- Living Room9'9'' x 13'4''
Financial Details
- Annual taxes
- $436
- Parcel number
- PAN 05434945
Directions
River East Drive is located directly off Coverdale Road. Sign for River East Estates.

Listing Courtesy: Royal LePage Atlantic
Data Terms of Use
This website is operated by EXIT Realty Associates, a brokerage who is a member of The Canadian Real Estate Association (CREA). The content on this website is owned or controlled by CREA. By accessing this website, the user agrees to be bound by these terms of use as amended from time to time, and agrees that these terms of use constitute a binding contract between the user, EXIT Realty Associates, and CREA.
Copyright
The content on this website is protected by copyright and other laws, and is intended solely for the private, non-commercial use by individuals. Any other reproduction, distribution or use of the content, in whole or in part, is specifically prohibited. Prohibited uses include commercial use, “screen scraping”, “database scraping”, and any other activity intended to collect, store, reorganize or manipulate the content of this website.
Trademarks
REALTOR®, REALTORS®, and the REALTOR® logo are certification marks that are owned by REALTOR® Canada Inc. and licensed exclusively to The Canadian Real Estate Association (CREA). These certification marks identify real estate professionals who are members of CREA and who must abide by CREA’s By-Laws, Rules, and the REALTOR® Code. The MLS® trademark and the MLS® logo are owned by CREA and identify the professional real estate services provided by members of CREA.
Liability and Warranty Disclaimer
The information contained on this website is based in whole or in part on information that is provided by members of CREA, who are responsible for its accuracy. CREA reproduces and distributes this information as a service for its members, and assumes no responsibility for its completeness or accuracy.
Amendments
EXIT Realty Associates may at any time amend these Terms of Use by updating this posting. All users of this site are bound by these amendments should they wish to continue accessing the website, and should therefore periodically visit this page to review any and all such amendments.
Commute Calculator
Explore commute times from 23 River East Drive, Riverview, NB E1B 5B1.