2045 Alpine DrBoulder, CO 80304
Hillcrest · Boulder County
Description
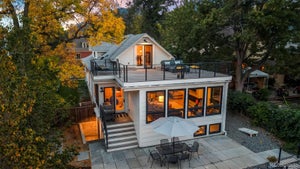
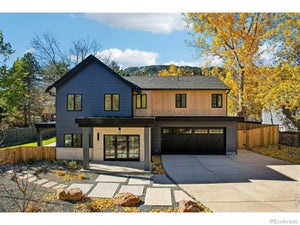
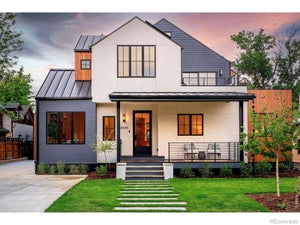
Be the first to call this brand new, high-performance home yours, with thoughtful design and high-end finishes throughout. From the moment you step inside, the ten-foot ceilings, white oak flooring, expansive windows, and open layout create an atmosphere that is both calming and welcoming. The kitchen features SKS appliances - LG's luxury line, a Taj Mahal quartzite island, a mudroom, and a walk-in scullery. It opens to a bamboo deck with a cool flip-up bar window and a full outdoor BBQ kitchen with heating and cooling for year-round use. The upper-level primary suite offers vaulted ceilings, south-facing mountain views, and a private rooftop deck with Flatiron views and a coffee bar. The primary bath includes an extra-deep soaking tub and a large walk-in closet. The lower level, also with 10-foot ceilings and plenty of natural light, includes two bedrooms, a spacious rec room, and a steam shower with Bluetooth speakers and mood lighting. A main-floor bedroom suite and office add further flexibility for in-laws, family or guests. The finished ADU studio above the detached two-car garage adds valuable versatility. It works well as a guest suite, home office, creative space, or rental unit, giving you options for multigenerational living, visiting family, or additional income. Outside, the landscaped yard features locally grown perennials and a relaxing front porch. The home has a HERS-2 rating, a 15+ kW solar array, and radiant in-floor heating with central cooling. Located close to downtown Boulder's shops and restaurants, top-rated schools, and trails, this home offers hilltop views and quality craftsmanship. Come see why several of Boulder's top agents are calling this the "best home in Boulder" right now!
Property Information
- Property type
- Residential
- Sub-type
- Single Family Residence
- Style
- Contemporary
- Year built
- 2026
- Living area
- 4,781 Sq Ft
- Lot size
- 0.19 acres
- Garage spaces
- 2
- Zoning
- RES
- Days on market
- 140
- MLS® Listing#
- 1063382
Property Features
- Interior
- Eat-in Kitchen · Cathedral Ceiling(s) · Open Floorplan · Pantry · Walk-In Closet(s) · Wet Bar · Kitchen Island · High Ceilings · High Speed Internet
- Exterior
- Balcony · Barbecue
- Appliances
- Gas Range · Double Oven · Dishwasher · Refrigerator · Bar Fridge · Disposal
- Cooling
- Central Air
- Heating
- Heat Pump · Radiant
- Flooring
- Wood
- Fireplace
- Gas · Living Room
- Basement
- Full · Partially Finished · Sump Pump
- Parking
- Detached
- Laundry
- Sink · Washer Hookup
- Patio
- Deck
- Fencing
- Partial · Wood
- Lot features
- Level
- Construction
- Frame · Stucco · Wood Siding
- Roof
- Composition · Metal · Rubber
- Windows
- Skylight(s)
- Security
- Fire Sprinkler System · Fire Alarm
- Other structures
- Storage
- Utilities
- Natural Gas Available · Electricity Available
- Sewer
- Public Sewer
- Water source
- Public
Rooms
Lower
- Recreation Room19x30
- Bedroom 418x15
- Bedroom 511x15
Main
- Study11x10
- Bedroom 314x11
- Dining Room12x12
- Kitchen20x13
- Living Room29x21
Upper
- Bedroom 619x21
- Primary Bedroom15x11
- Bedroom 212x13
- Laundry6x9
Schools
- Elementary
- Whittier
- Middle
- Casey
- High
- Boulder
Financial Details
- HOA
- None
- Annual taxes
- $7,169Tax year 2025
- Parcel number
- R0004788
Directions
From 19th Street, go East on Alpine Drive. At the top of the hill bear right on Alpine, house is on the left.
Commute Calculator
Explore commute times from 2045 Alpine Dr, Boulder, CO 80304.







 PUBLISHER'S NOTICE: All real estate advertised herein is subject to the Federal Fair Housing Act and the Colorado Fair Housing Act, which Acts make it illegal to make or publish any advertisement that indicates any preference, limitation, or discrimination based on race, color, religion, sex, handicap, familial status, or national origin.