12474 Shore View DrFirestone, CO 80504
Barefoot Lakes · Weld County
Description
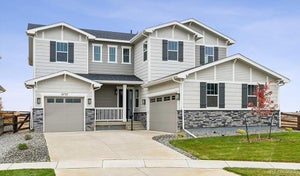
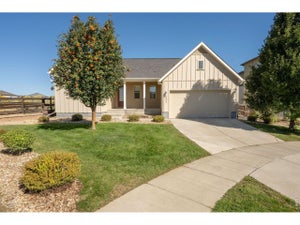
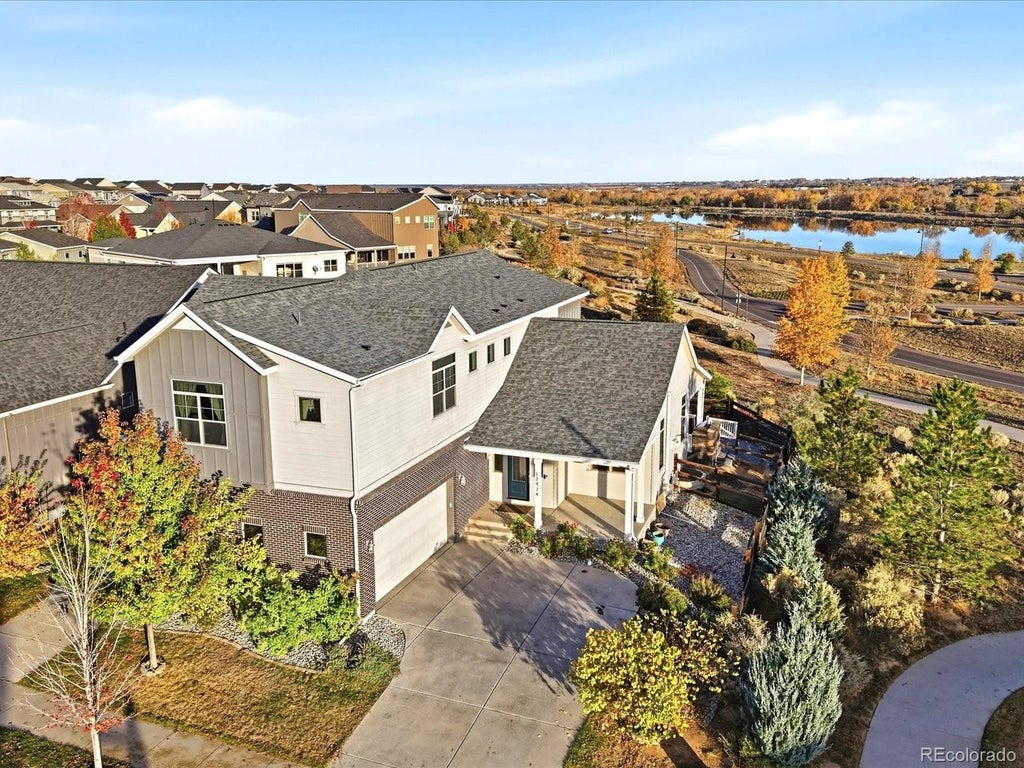
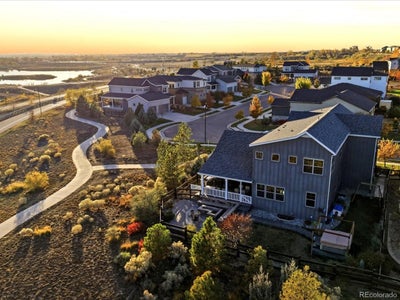
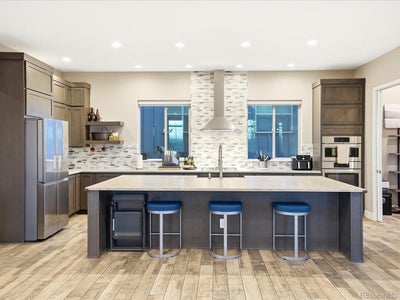
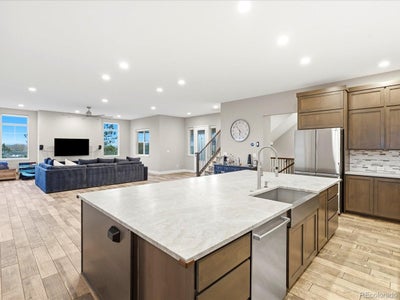
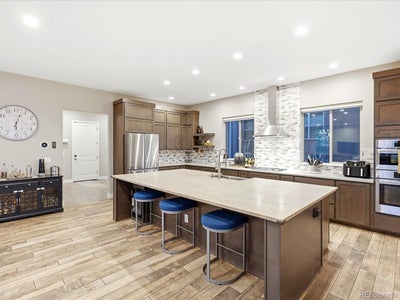
TWO COMPLETE LIVING SPACES, LAKE VIEWS, MOUNTAIN VIEWS & AN INCREDIBLE BACKYARD! Located on a corner lot in Barefoot Lakes, this two-story home backs to green space and neighborhood trails, with lake views from the primary suite, main-level family room and covered patio. The standout? A fully finished basement with everything needed for a separate living space: two bedrooms, family room, kitchen with dining area, 3/4 bath with dual vanities, and washer/dryer combo. Ideal for multigenerational living, extended stays or flexible guest accommodations. On the main level, the open floor plan connects the family room, dining area and gourmet kitchen with gas cooktop and oversized island seating six. TWO dedicated offices offer work-from-home flexibility; one opens directly to the covered patio. The spacious mudroom includes a pantry, built-in coat storage, powder room and access to the three-car garage and basement. Upstairs, the oversized primary suite features lake views and a striking bath with dual vanities, dual walk-in closets, two private water closets and a glass-enclosed walk-in shower. Two secondary bedrooms share a Jack-and-Jill bath. A loft and laundry room with cabinets, shelving and counter space round out the upper level. Outside, enjoy the covered patio, Bullfrog Spa hot tub, fire-pit with built-in seating, grassy yard and dedicated dog run-all overlooking green space and trails with the lakes beyond. Smart window coverings and lighting, a 2024 roof, house fan, and HVAC with humidifier and air purifier add comfort and convenience. Barefoot Lakes amenities include lakes for non-motorized recreation, trails, parks and The Cove community amenity center. Space to come together, and room to spread out-this home offers both!
Property Information
- Property type
- Residential
- Sub-type
- Single Family Residence
- Style
- In-Law Area
- Year built
- 2017
- Living area
- 4,894 Sq Ft
- Lot size
- 0.18 acres
- Garage spaces
- 3
- Days on market
- 1
- MLS® Listing#
- 2101874
Property Features
- Interior
- Open Floorplan · Pantry · Walk-In Closet(s) · Kitchen Island
- Exterior
- Dog Run
- Appliances
- Dishwasher · Refrigerator · Washer · Dryer · Microwave · Disposal
- Cooling
- Central Air · Ceiling Fan(s)
- Heating
- Forced Air · Humidity Control · Fireplace Insert
- Fireplace
- Insert · Electric · Family Room
- Basement
- Full · Partially Finished
- Parking
- Attached
- Patio
- Patio
- Fencing
- Partial
- Lot features
- Corner Lot · Level · Paved
- Construction
- Frame · Stone
- Foundation
- Slab
- Roof
- Composition
- Community
- Clubhouse · Pool · Playground · Park
- Utilities
- Electricity Available
- Sewer
- Public Sewer
- Water source
- Public
Rooms
Upper
- Primary Bedroom
- Bedroom 2
- Bedroom 3
Main
- Study
- Dining Room
Basement
- Bedroom 4
- Bedroom 5
- Family Room
- Kitchen
- Laundry
Schools
- Elementary
- Mead
- Middle
- Mead
- High
- Mead
Financial Details
- HOA
- $270 / QuarterlyAssociation: St Vrain Lakes Metro District
- Annual taxes
- $10,443Tax year 2025
Directions
Follow GPS
Commute Calculator
Explore commute times from 12474 Shore View Dr, Firestone, CO 80504.







 PUBLISHER'S NOTICE: All real estate advertised herein is subject to the Federal Fair Housing Act and the Colorado Fair Housing Act, which Acts make it illegal to make or publish any advertisement that indicates any preference, limitation, or discrimination based on race, color, religion, sex, handicap, familial status, or national origin.