11 Doverland DrAustin, TX 78738
Rough Hollow - The Point · Travis County
Description
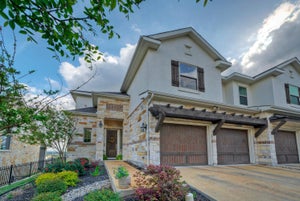
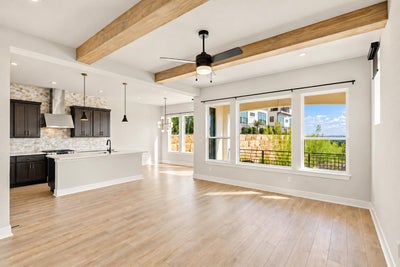
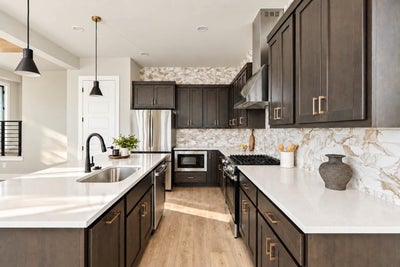
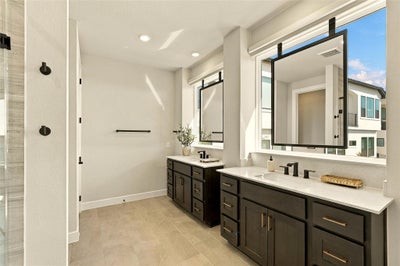
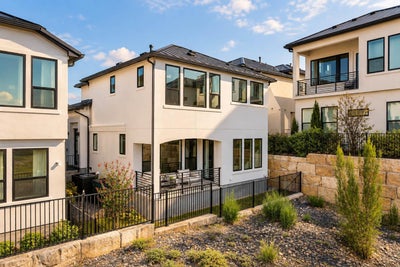
Welcome to effortless luxury in The Point at Rough Hollow, where contemporary design meets breathtaking canyon views. Thoughtfully designed with a sophisticated blend of rich, dark cabinetry, light finishes, and timeless architectural details, this home offers a beautiful balance of style and functionality. Expansive picture windows in the living room, dining area, and primary suite frame unobstructed canyon views, filling the home with natural light and creating a seamless connection to the surrounding landscape. The beautifully appointed kitchen features striking dark cabinetry, backsplash extending to the ceiling, and a streamlined layout that opens effortlessly to the main living and dining spaces, ideal for both everyday living and entertaining. Upstairs, the primary suite offers a peaceful retreat with stunning views, a spacious walk-in closet, and a contemporary ensuite bath featuring floating mirrors and a walk-in shower. Two additional bedrooms are connected by a Jack-and-Jill bathroom and provide flexibility for guests, a home office, or additional living space. A sleek metal roof, steel handrails, and beamed ceilings elevate the home. Located in the sought-after Rough Hollow community in Lakeway, residents enjoy access to exceptional resort-style amenities, including lake access, pools, fitness facilities, trails, and recreational opportunities. With its captivating views, thoughtfully curated finishes, and desirable location, this home offers an exceptional opportunity to experience the Rough Hollow lifestyle.
Property Information
- Property type
- Residential
- Sub-type
- Single Family Residence
- Style
- 1st Floor Entry / Multi-level Floor Plan / No Adjoining Neighbor
- Year built
- 2025
- Living area
- 1,860 Sq Ft
- Lot size
- 0.07 acres
- Lot dimensions
- 40 X 65
- Garage spaces
- 2
- Parking spaces
- 4
- Ownership
- Common
- Days on market
- 19
- MLS® Listing#
- 2828866
Property Features
- Interior
- Breakfast Bar · Ceiling Fan(s) · Tray Ceiling(s) · Double Vanity · Eat-in Kitchen · High Speed Internet · Kitchen Island · Open Floorplan · Pantry · Recessed Lighting · Smart Thermostat · Walk-In Closet(s) · Wired for Data · High Ceilings
- Exterior
- Balcony · Lighting · Rain Gutters
- Appliances
- Dishwasher · Disposal · ENERGY STAR Qualified Appliances · ENERGY STAR Qualified Dishwasher · Exhaust Fan · Microwave · Oven · Free-Standing Gas Range · Stainless Steel Appliance(s) · Water Heater · Tankless Water Heater · Range Hood
- Cooling
- Ceiling Fan(s) · Central Air · Electric · ENERGY STAR Qualified Equipment · Zoned
- Heating
- Exhaust Fan · Central · Propane
- Flooring
- Carpet · Laminate · Tile
- Fireplace
- None
- Pool
- None
- Parking
- Attached · Concrete · Direct Access · Driveway · Garage · Garage Door Opener · Garage Faces Front · Lighted · Private
- Laundry
- Laundry Room · Upper Level
- Patio
- None
- Fencing
- Fenced
- Lot features
- Greenbelt · Front Yard · Landscaped · Native Plants · Sprinklers In Rear · Sprinklers In Front · Views
- Construction
- Frame · Blown-In Insulation · Radiant Barrier · Stucco
- Foundation
- Slab
- Roof
- Metal
- Windows
- Double Pane Windows · Insulated Windows · Low Emissivity Windows · Screens
- Security
- Carbon Monoxide Detector(s) · Smoke Detector(s)
- Other structures
- None
- Community
- Clubhouse · Fishing · Fitness Center · Lake · Park · Playground · Pool · Restaurant · Sidewalks · Tennis Court(s)
- Utilities
- Electricity Connected · Phone Available · Propane · Sewer Connected · Underground Utilities · Water Connected
- Sewer
- Public Sewer
- Water source
- Public
Schools
- Elementary
- Rough Hollow
- Middle
- Lake Travis
- High
- Lake Travis
Financial Details
- HOA
- $495 / MonthlyAssociation: Rough Hollow HOA
- Annual taxes
- $16,036Tax year 2025
- Assessed value
- $79,311
- Parcel number
- 0133901409
Directions
Directions from Heading West on Hwy 71: Take Hwy 71 West and continue four miles past Hwy 620 to Bee Creek Road Right on Bee Creek Road until the street veers slightly into Highlands Boulevard (Follow Signs for “The Point” at Rough Hollow) Continue on Highlands Boulevard At the traffic circle, take the 1st exit and exit the traffic circle Turn left onto Maybury Way (our Model Home is on the left, 14 Maybury Way) Go past the Model and veer right onto Doverland Drive, this home will be on your left.
Listing Courtesy: Mercer Street Group, LLC - (512) 743-3667
Last Updated: 2026-10-15T00:00:00.000Z
Commute Calculator
Explore commute times from 11 Doverland DR, Austin, TX 78738.