34 Manning RoadRiverview, NB E1B 3X2
Description
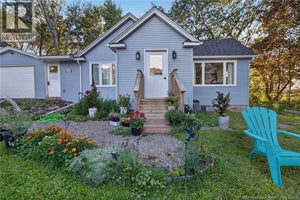
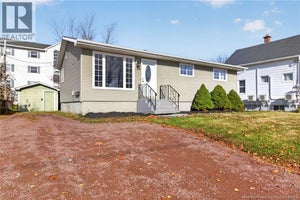
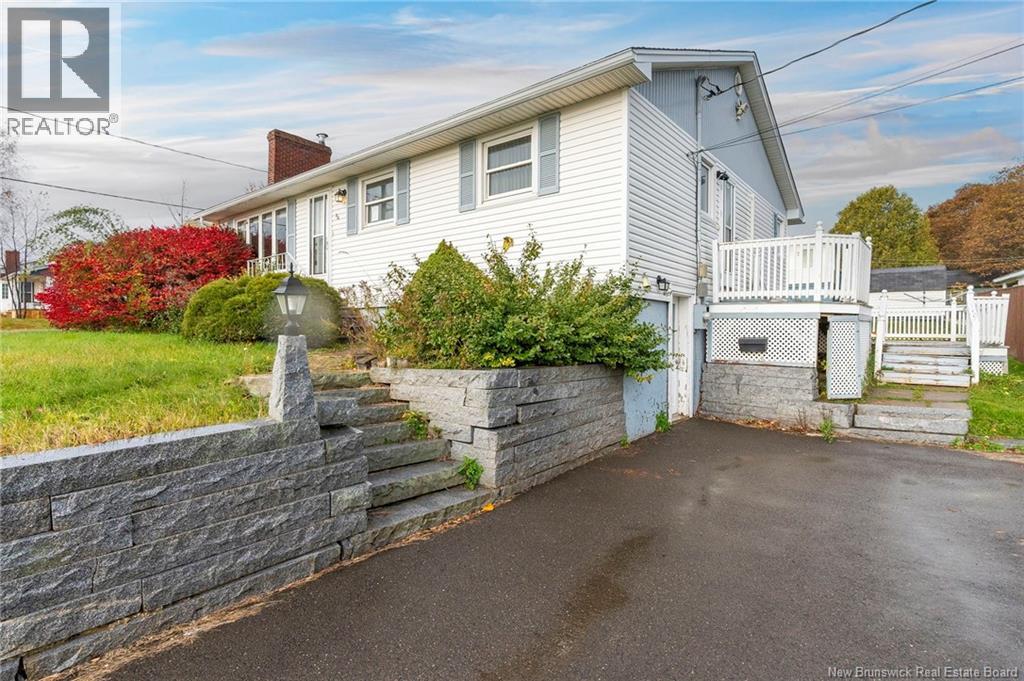
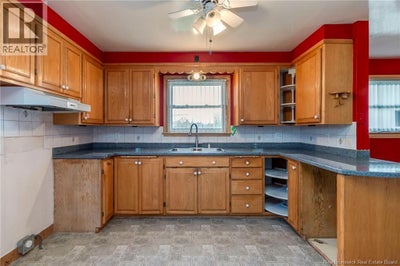
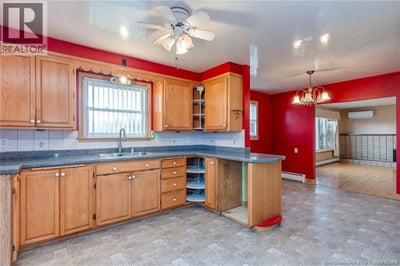
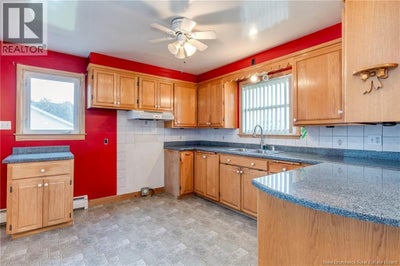
Welcome to 34 Manning Road, Riverview! Situated in an established residential neighbourhood, this 3-bedroom bungalow offers an excellent opportunity for buyers looking to add value, renovate, or explore the potential for an income-generating property. The main level features a spacious living room with a fireplace, an eat-in kitchen with granite countertops, three bedrooms, and a full bathroom. Heating options include two mini-split heat pumps, hot water baseboards, and a forced-air wood furnace. The lower level offers additional living space, including a family room, a non-conforming bedroom, laundry facilities, and storage. A separate basement entrance and two driveways provide added flexibility for buyers considering future possibilities, including a potential secondary living space, subject to applicable municipal approvals. Conveniently located just a short distance from the Bridgedale Community Centre, recreational trails, a playground, and neighbourhood amenities. With its versatile layout, separate entrance, and potential for improvement, 34 Manning Road is ready for someone with the vision to make the most of what it has to offer. Call your favorite REALTOR® to book your private showing today! Property being sold in strictly 'as is, where is' condition. (id:31684)
Property Information
- Property type
- Residential
- Sub-type
- Single Family Residence
- Structure type
- House
- Year built
- 1959
- Living area
- 1,730 Sq Ft
- Lot dimensions
- 920
- Ownership
- Freehold
- Listing #
- NB150340
Property Features
- Exterior
- Balcony
- Heating
- Baseboard · Hot Water
- Flooring
- Ceramic Tile · Hardwood · Vinyl
- Basement
- Full
- Parking
- Detached
- Construction
- Vinyl Siding
- Sewer
- Public Sewer
- Water source
- Public
Rooms
Main level
- 4pc Bathroom6'2'' x 8'7''
- Bedroom10'6'' x 14'5''
- Bedroom8'10'' x 8'8''
- Bedroom12'2'' x 10'
- Dining Room8'2'' x 10'10''
- Kitchen11'5'' x 10'10''
- Living Room10'6'' x 14'5''
Basement
- Bedroom13'7'' x 13'7''
- Family Room23'7'' x 13'5''
- Laundry13'9'' x 24'4''
- Utility Room13'11'' x 13'8''
Financial Details
- Annual taxes
- $3,637
- Parcel number
- 00643544
Directions
From Gunningsville Bridge turn left, Manning is on your right.

Listing Courtesy: Royal LePage Atlantic
Data Terms of Use
This website is operated by EXIT Realty Associates, a brokerage who is a member of The Canadian Real Estate Association (CREA). The content on this website is owned or controlled by CREA. By accessing this website, the user agrees to be bound by these terms of use as amended from time to time, and agrees that these terms of use constitute a binding contract between the user, EXIT Realty Associates, and CREA.
Copyright
The content on this website is protected by copyright and other laws, and is intended solely for the private, non-commercial use by individuals. Any other reproduction, distribution or use of the content, in whole or in part, is specifically prohibited. Prohibited uses include commercial use, “screen scraping”, “database scraping”, and any other activity intended to collect, store, reorganize or manipulate the content of this website.
Trademarks
REALTOR®, REALTORS®, and the REALTOR® logo are certification marks that are owned by REALTOR® Canada Inc. and licensed exclusively to The Canadian Real Estate Association (CREA). These certification marks identify real estate professionals who are members of CREA and who must abide by CREA’s By-Laws, Rules, and the REALTOR® Code. The MLS® trademark and the MLS® logo are owned by CREA and identify the professional real estate services provided by members of CREA.
Liability and Warranty Disclaimer
The information contained on this website is based in whole or in part on information that is provided by members of CREA, who are responsible for its accuracy. CREA reproduces and distributes this information as a service for its members, and assumes no responsibility for its completeness or accuracy.
Amendments
EXIT Realty Associates may at any time amend these Terms of Use by updating this posting. All users of this site are bound by these amendments should they wish to continue accessing the website, and should therefore periodically visit this page to review any and all such amendments.
Commute Calculator
Explore commute times from 34 Manning Road, Riverview, NB E1B 3X2.