
4416 E Oak StSioux Falls, SD 57103
Huntington Hills Add · Minnehaha County
Description
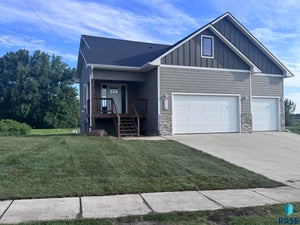
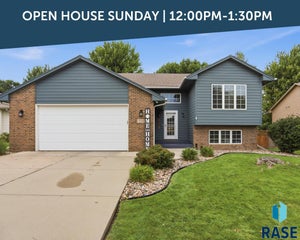
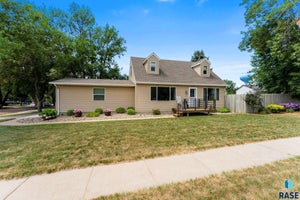
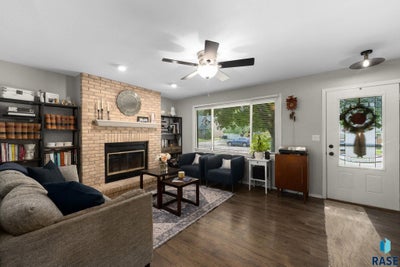
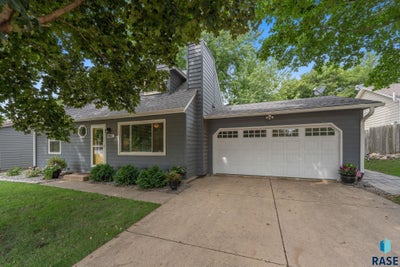
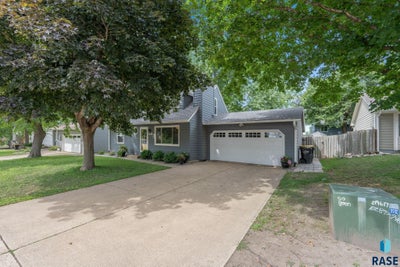
Picture a cool fall night in Huntington Hills: the stone-edged fire pit going under the mature shade trees, friends pulling chairs into a circle inside the fully fenced backyard. Then everyone heads in to warm up by the floor-to-ceiling brick fireplace. This updated Cape Cod-style 1.5-story on the east side of Sioux Falls, South Dakota is set up for that kind of evening, all year. The eat-in kitchen is where everyone ends up. White shaker cabinetry and butcher block countertops sit under a glass tile backsplash, and the gas range and French-door refrigerator keep the cook ready for a crowd. A sliding glass door opens from the dining area straight to the concrete patio, so the party flows outside on warm nights. In the living room, the wood-burning fireplace with its raised hearth is the natural gathering spot once the weather turns. Vinyl plank flooring runs through the main living areas. There is room for everyone to land. Two bedrooms sit on the main floor. Upstairs, the primary bedroom has a custom walk-in closet system next to a recently renovated full bathroom, with a second bedroom on the same level. The finished basement is the hangout, with a large family room for game day and movie night. It also holds a fifth bedroom with an egress window and a newly finished flex room, along with a spacious laundry and storage area. In all, the home offers 5 bedrooms and 3 bathrooms across 2,191 finished square feet. The backyard is the headliner. The privacy fence wraps the yard, and the fire pit sits under mature shade trees. Refreshed landscaping with new edging and rock frames the space. A storage shed holds the yard gear. Out front, a wide concrete driveway leads to the 20 by 23 attached 2-car garage, with a new garage door installed in 2025. The owners took care of the details so the fun comes first. The oven is new, and a new sump pump with added drain tile is in place. Central air and natural gas forced-air heat keep things comfortable, with city water and city sewer. The kitchen also includes a microwave and a dishwasher, plus a disposal and a pantry. Ceiling fans and a vaulted ceiling add to the open feel. Annual taxes are $4,351. Huntington Hills makes getting together easy. Dawley Farm Village shopping and dining is about 2 miles northeast for a dinner out or a quick run for supplies, and I-229 is about 2 miles west via 26th Street. The home is in the Sioux Falls School District, 0.4 miles from Harvey Dunn Elementary, within the Ben Reifel Middle School and Washington High School attendance area. Possession can be immediate. Come see this Huntington Hills home in person. It feels like home the moment you walk in.
Property Information
- Property type
- Residential
- Sub-type
- Single Family Residence
- Style
- 1.5 Story
- Year built
- 1988
- Living area
- 2,191 Sq Ft
- Lot size
- 0.17 acres
- Lot dimensions
- 63x115
- Garage spaces
- 2
- Days on market
- 47
- MLS® Listing#
- 22606423
Property Features
- Interior
- Vaulted Ceiling(s)
- Appliances
- Range · Microwave · Dishwasher · Disposal · Refrigerator · Gas Water Heater
- Cooling
- Central Air
- Heating
- Natural Gas
- Flooring
- Carpet · Tile
- Fireplace
- Wood Burning · Living Room
- Basement
- Full
- Parking
- Concrete · Attached
- Patio
- Patio
- Fencing
- Privacy
- Lot features
- City Lot
- Construction
- Vinyl Siding
- Roof
- Composition
- Other structures
- Shed(s)
- Sewer
- Public Sewer
- Water source
- Public
Schools
- Elementary
- Harvey Dunn ES
- Middle
- Ben Reifel Middle School
- High
- Washington HS
Financial Details
- HOA
- None
- Annual taxes
- $4,351
- Parcel number
- 56389
Directions
26th and Sycamore; S to Oak St; W to Home
Open Houses
- 1:00–2:00 PMAdd to calendar

Listing Courtesy: Berkshire Hathaway HomeServices Midwest Realty - Sioux Falls
Presented by: Craig Bertrand
Last Updated: 2026-08-21T00:00:00.000Z
Documents & links
Provided by Craig Bertrand
- Virtual tourVisit
Commute Calculator
Explore commute times from 4416 E Oak St, Sioux Falls, SD 57103.