304 Mohawk DrivePost, TX 79356

Garza County
Description
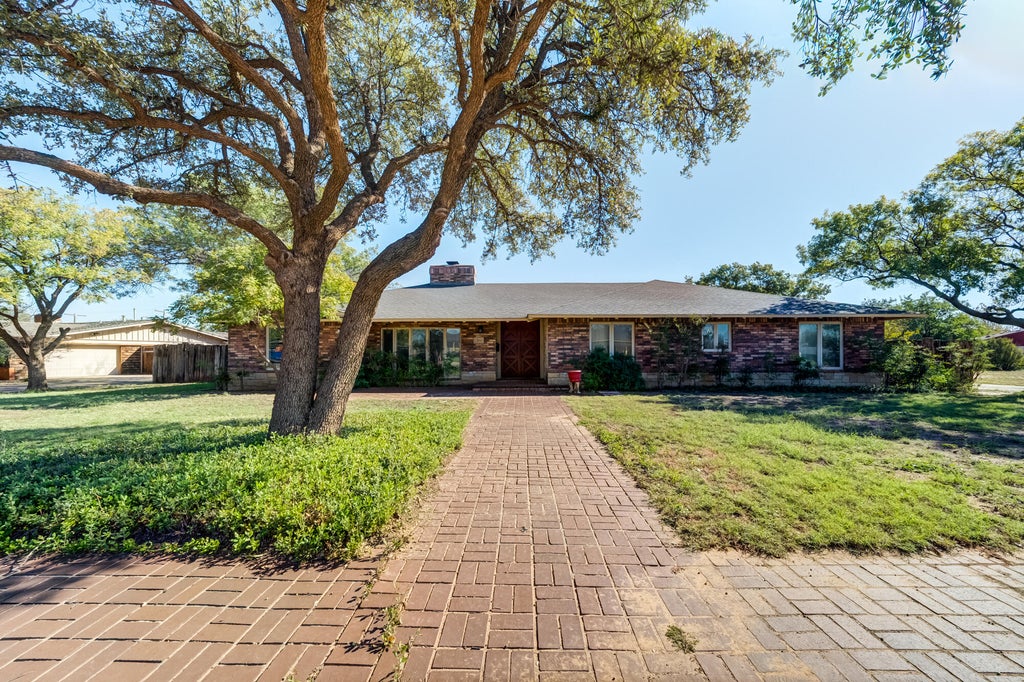
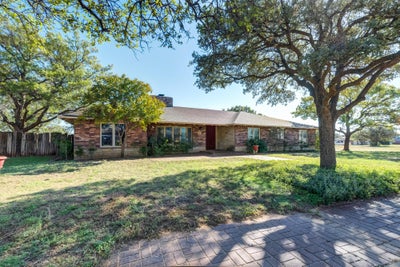
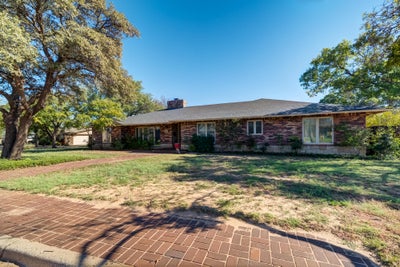
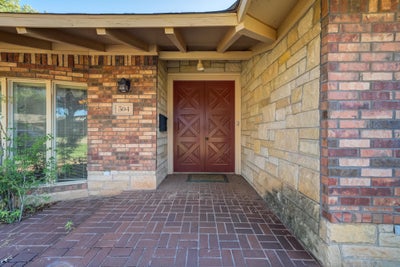
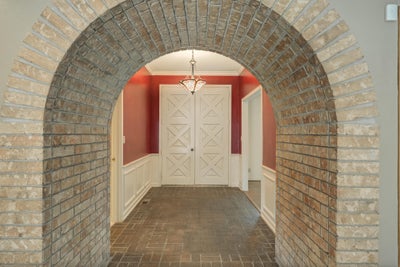
Truly one of a kind! Bursting with character, architectural charm, and a little over 4,300 square feet of versatile living space, this exceptional 4-bedroom, 3.5-bath home is anything but ordinary. From the moment you enter through the stunning solid wood double doors, you'll appreciate the distinctive details that make this property so special. The spacious living room makes a statement with soaring vaulted ceilings, a beautiful fireplace, and a striking brick archway that adds warmth and timeless character. The updated kitchen features granite countertops, double ovens, gas cooktop, and generous workspace, while the formal dining room showcases gorgeous hardwood floors. An additional dining area provides even more space for everyday gatherings and entertaining. One of the home's most unique features is the thoughtfully converted garage, complete with two dedicated office/storage spaces and an eye-catching wood-detailed ceiling, offering endless possibilities for working from home, hobbies, or creative pursuits. An additional flex room off of the kitchen provides even more versatility to accommodate your needs. Throughout the home you'll discover an abundance of storage, including a special cedar closet, along with distinctive architectural elements that give this property its unforgettable personality. Adding to this property's extraordinary appeal is its expansive .8 acre setting, comprised of three lots. The residence occupies two lots, while the third adjacent lot conveys with the property, providing an abundance of outdoor space and incredible potential to create your own private retreat. Rich in character, generous in space, and filled with unexpected details, this is a home that truly stands apart from the rest. This unique residence showcases a level of thoughtful design and innovation that was truly ahead of its time.
Property Information
- Property type
- Residential
- Sub-type
- Single Family Residence
- Style
- Traditional
- Year built
- 1974
- Living area
- 4,303 Sq Ft
- Lot size
- 0.45 acres
- Days on market
- 14
- MLS® Listing#
- 202614730
Property Features
- Interior
- Cathedral Ceiling(s) · Beamed Ceilings · Built-in Features · Bookcases · Cedar Closet(s) · Ceiling Fan(s) · Chandelier · Double Vanity · Entrance Foyer · Granite Counters · His and Hers Closets · Soaking Tub · Storage · Walk-In Closet(s)
- Exterior
- Private Yard
- Appliances
- Disposal · Double Oven · Dishwasher · Gas Cooktop · Stainless Steel Appliance(s) · Gas Water Heater
- Cooling
- Ceiling Fan(s) · Central Air · Electric · Multi Units
- Heating
- Central · Fireplace(s) · Natural Gas
- Flooring
- Carpet · Tile · Wood
- Fireplace
- Gas Starter · Living Room · Masonry · Wood Burning
- Parking
- Attached Carport · Concrete · Driveway · Parking Pad
- Laundry
- Electric Dryer Hookup · Laundry Room · Washer Hookup
- Patio
- Porch · Rear Porch
- Fencing
- Fenced · Back Yard
- Lot features
- Back Yard · Front Yard
- Construction
- Brick
- Foundation
- Slab
- Roof
- Composition
- Security
- Smoke Detector(s)
- Utilities
- Natural Gas Available · Electricity Connected · Natural Gas Connected · Sewer Connected · Water Connected
- Sewer
- Public Sewer
- Water source
- Public
Schools
- Elementary
- Post
- Middle
- Post
- High
- Post
Financial Details
- Annual taxes
- $5,266
- Parcel number
- 184-0002-0007-000-00-00
Listing Courtesy: Home Grown Real Estate Co. - 4329554897
Presented by: Lesli Spears
Licensed in the state of Texas.
Commute Calculator
Explore commute times from 304 Mohawk Drive, Post, TX 79356.