8786 Iris StreetArvada, CO 80005
The Pond · Jefferson County
Description
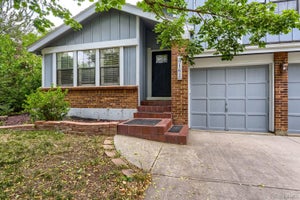
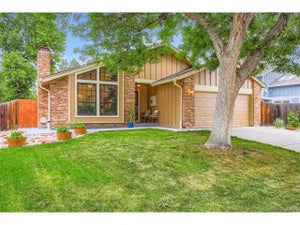
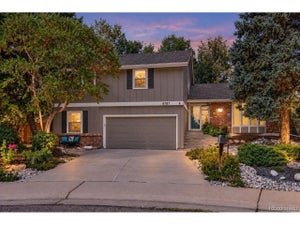
Welcome to The Pond, a community with recreation, outdoor space, and room to gather. Set on a quiet cul-de-sac on a nearly half-acre lot, this beautifully maintained home offers flexible living spaces and primary suites on both levels, offering flexibility for guests, multigenerational living, or a home office. Inside, gleaming hardwood floors, high ceilings, and a gas fireplace add warmth to the main living area. The formal dining room opens to the expansive deck, while the updated kitchen features stainless steel appliances, newly refaced cabinetry, and backyard views. A versatile study with a walk-in closet and adjacent ¾ bath can also serve as a fifth bedroom. The main-level primary suite includes its own gas fireplace and en-suite bath. Upstairs, a second primary suite provides additional flexibility, with two bedrooms and a full bath completing the level. Outside, the nearly half-acre lot provides room to enjoy the outdoors. The massive deck overlooks an expansive fenced backyard with partial mountain views, mature trees along the back fence for added privacy, five raised garden beds, and a garden shed. Recent updates include fresh paint and popcorn ceiling removal. A new refrigerator is included, and the washer and dryer were purchased new with the home. The Pond adds recreation close to home, with access to a private lake and scenic walking trail, clubhouse, swimming pool, two tennis courts, playground, and park. Nearby Standley Lake Regional Park offers walking, running, cycling, fishing, wildlife viewing, nature programs, and seasonal paddling. The Standley Lake Library, within walking distance, offers children's spaces, study rooms, meeting rooms, and community programming. Four parks within a half-mile add nearby places to get outside. With flexible spaces, a generous lot, and recreation woven into the community, this home offers a practical setting for family life, entertaining, gardening, and enjoying the outdoors. See how it fits the next chapter!
Property Information
- Property type
- Residential
- Sub-type
- Single Family Residence
- Structure type
- House
- Year built
- 1975
- Living area
- 3,125 Sq Ft
- Lot size
- 0.46 acres
- Garage spaces
- 2
- Parking spaces
- 2
- Ownership
- Individual
- Days on market
- 14
- MLS® Listing#
- 6341651
Property Features
- Interior
- Built-in Features · Ceiling Fan(s) · Eat-in Kitchen · Entrance Foyer · High Ceilings · In-Law Floorplan · Pantry · Tile Counters · Vaulted Ceiling(s) · Walk-In Closet(s)
- Exterior
- Barbecue · Dog Run · Garden · Lighting
- Appliances
- Cooktop · Dishwasher · Disposal · Dryer · Freezer · Microwave · Oven · Refrigerator · Washer
- Cooling
- Ceiling Fan(s) · Central Air
- Heating
- Forced Air · Natural Gas
- Flooring
- Carpet · Tile · Wood
- Fireplace
- Master Bedroom · Family Room · Gas · Living Room
- Basement
- Unfinished
- Parking
- Concrete · Attached
- Laundry
- In Unit
- Patio
- Deck · Patio · Wrap Around
- Fencing
- Fenced · Full
- Lot features
- Cul-De-Sac · Many Trees · Sprinklers In Front · Sprinklers In Rear
- Construction
- Brick · Concrete · Wood Siding
- Foundation
- Slab
- Roof
- Composition
- Windows
- Double Pane Windows
- Security
- Carbon Monoxide Detector(s) · Smoke Detector(s)
- Utilities
- Natural Gas Available · Cable Available · Electricity Connected · Natural Gas Connected
- Sewer
- Public Sewer
Rooms
Main
- Bathroom Full12.7 x 9.11
- Bathroom Three Quarter7.9 x 5.6
- Bedroom15.11 x 25.5
- Laundry5.1 x 5.2
Upper
- Bathroom Full8.7 x 5.8
- Bathroom Three Quarter5.3 x 5
- Bedroom11.6 x 13.1
- Bedroom12.2 x 10.11
- Bedroom19.8 x 15.5
- Dining Room14 x 12.2
- Kitchen11.5 x 12.3
- Living Room20.3 x 13.7
- Office11.1 x 19.4
Schools
- Elementary
- Weber
- Middle
- Pomona
- High
- Pomona
Financial Details
- HOA
- $170 / MonthlyAssociation: The Pond Homeowners Association
- Annual taxes
- $4,810Tax year 2025
- Parcel number
- 130233
Directions
From Wadsworth Boulevard, travel west on 88th Avenue. Continue to Independence Way and turn left at the traffic signal. Follow Independence Way to Iris Street, then turn right at the four-way stop. Continue past West 87th Circle and follow Iris Street toward the cul-de-sac. The property is located at the end of the cul-de-sac.

Listing Courtesy: Licher Real Estate Group - bob@thelichergroup.com,720-585-8696
This publication is designed to provide information with regard to the subject matter covered. It is displayed with the understanding that the publisher and authors are not engaged in rendering real estate, legal, accounting, tax, or other professional services and that the publisher and authors are not offering such advice in this publication. If real estate, legal, or other expert assistance is required, the services of a competent, professional person should be sought. The information contained in this publication is subject to change without notice. METROLIST, INC., DBA RECOLORADO MAKES NO WARRANTY OF ANY KIND WITH REGARD TO THIS MATERIAL, INCLUDING, BUT NOT LIMITED TO, THE IMPLIED WARRANTIES OF MERCHANTABILITY AND FITNESS FOR A PARTICULAR PURPOSE. METROLIST, INC., DBA RECOLORADO SHALL NOT BE LIABLE FOR ERRORS CONTAINED HEREIN OR FOR ANY DAMAGES IN CONNECTION WITH THE FURNISHING, PERFORMANCE, OR USE OF THIS MATERIAL.
PUBLISHER'S NOTICE: All real estate advertised herein is subject to the Federal Fair Housing Act and the Colorado Fair Housing Act, which Acts make it illegal to make or publish any advertisement that indicates any preference, limitation, or discrimination based on race, color, religion, sex, handicap, familial status, or national origin.
METROLIST, INC., DBA RECOLORADO will not knowingly accept any advertising for real estate that is in violation of the law. All persons are hereby informed that all dwellings advertised are available on an equal opportunity basis.
Licensed in the state of Colorado
Data Terms of Use
The information contained in this publication is subject to change without notice. METROLIST, INC. MAKES NO WARRANTY OF ANY KIND WITH REGARD TO THIS MATERIAL, INCLUDING, BUT NOT LIMITED TO, THE IMPLIED WARRANTIES OF MERCHANTABILITY AND FITNESS FOR A PARTICULAR PURPOSE. METROLIST, INC. SHALL NOT BE LIABLE FOR ERRORS CONTAINED HEREIN OR FOR ANY DAMAGES IN CONNECTION WITH THE FURNISHING, PERFORMANCE, OR USE OF THIS MATERIAL.
 PUBLISHER'S NOTICE: All real estate advertised herein is subject to the Federal Fair Housing Act and the Colorado Fair Housing Act, which Acts make it illegal to make or publish any advertisement that indicates any preference, limitation, or discrimination based on race, color, religion, sex, handicap, familial status, or national origin.
METROLIST, INC. will not knowingly accept any advertising for real estate that is in violation of the law. All persons are hereby informed that all dwellings advertised are available on an equal opportunity basis.
©2017 METROLIST, INC. All Rights Reserved 7100 E. Belleview Ave. #110 Greenwood Village, CO 80111 USA
ALL RIGHTS RESERVED WORLDWIDE. No part of this publication may be reproduced, adapted, translated, stored in a retrieval system or transmitted in any form or by any means, electronic, mechanical, photocopying, recording, or otherwise, without the prior written permission of the publisher. The information contained herein including but not limited to all text, photographs, digital images, virtual tours, may be seeded and monitored for protection and tracking.
Commute Calculator
Explore commute times from 8786 Iris Street, Arvada, CO 80005.