906 EaglesnestCorona, CA 92879
Lyon Reflections · Riverside County
Description
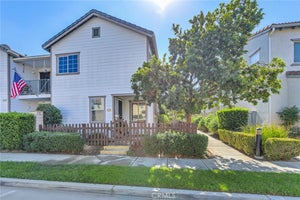
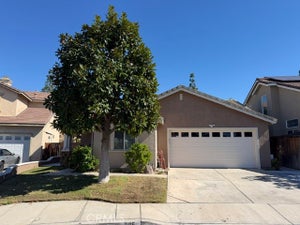
Turnkey, single-level detached home offering the privacy of no shared walls, an entertainer's private yard, and exceptional affordability with a remarkably low HOA and NO Mello-Roos! Enter to dramatic vaulted ceilings, recessed lighting, newer flooring, and custom California wide-louvered wood shutters that accentuate a bright, open floor plan. The updated kitchen and bathrooms showcase quality wood cabinetry, granite countertops, and stainless steel appliances, anchored by a recently installed, whisper-quiet KitchenAid dishwasher. The primary suite features soaring ceilings, a lighted ceiling fan, an ensuite bath with a raindrop glass privacy window, and an expansive closet. Two secondary bedrooms offer mirrored closet doors and lighted ceiling fans, sharing a convenient dual-entry bath. Practical conveniences include a dedicated interior laundry area with side-by-side washer and gas dryer hookups tucked behind bi-fold California wide-louvered shutter doors. The laundry space provides direct access to an attached two-car finished garage with built-in storage and keypad entry, complemented by a concrete driveway accommodating two additional vehicles. Substantial capital improvements deliver true peace of mind, including recently completed whole-home repiping, dedicated 220 A/C electrical service, and newer premium dual-pane sound-reduction vinyl windows. The backyard boasts one of the community's finest private lots, highlighted by a large, fully permitted vinyl patio cover equipped with dual lighted ceiling fans, an extra electrical outlet, and a TV mount. The outdoor space continues with an extended concrete patio featuring flagstone inlays and a curved planter seating wall—perfect for a fire pit or al fresco dining. A lush grass lawn is framed by curved concrete curbing, mature palms, tropical landscaping, stacked-brick planters with flowering vines, and evening landscape lighting. Enjoy resort-style amenities including an in-ground community pool, hot tub, and playground—all just minutes from neighborhood schools, parks, shopping, dining, the North Main Metrolink station, and the 91 and 15 freeway interchange.
Property Information
- Property type
- Residential
- Sub-type
- Condominium
- Structure type
- House
- Year built
- 1998
- Stories
- 1
- Living area
- 1,229 Sq Ft
- Lot size
- 0.11 acres
- Garage spaces
- 2
- Parking spaces
- 4
- Days on market
- 1
- MLS® Listing#
- OC26238652
Property Features
- Interior
- Built-in Features · Ceiling Fan(s) · Cathedral Ceiling(s) · Granite Counters · High Ceilings · Open Floorplan · Stone Counters · Recessed Lighting · Storage · Walk-In Closet(s) · Master Downstairs
- Exterior
- Rain Gutters
- Appliances
- Dishwasher · ENERGY STAR Qualified Appliances · Free-Standing Range · Disposal · Gas Oven · Gas Range · Gas Water Heater · Microwave · Self Cleaning Oven · Water Heater
- Cooling
- Central Air · Gas · Attic Fan
- Heating
- Central · ENERGY STAR Qualified Equipment · Forced Air · Natural Gas
- Flooring
- Carpet · Tile
- Fireplace
- Gas · Living Room
- Pool
- In Ground · Association
- Parking
- Attached · Concrete · Direct Access · Driveway · Garage Faces Front · Garage · Garage Door Opener
- Laundry
- Washer Hookup · Gas Dryer Hookup · Inside · Laundry Closet
- Patio
- Covered · Front Porch · Patio
- Fencing
- Wood
- Lot features
- Corner Lot · Front Yard · Sprinklers In Rear · Sprinklers In Front · Landscaped · Sloped Up
- Construction
- Blown-In Insulation · Ducts Professionally Air-Sealed · Stucco
- Foundation
- Slab
- Roof
- Tile
- Windows
- Blinds · Double Pane Windows · ENERGY STAR Qualified Windows · Plantation Shutters · Screens · Shutters
- Security
- Carbon Monoxide Detector(s) · Smoke Detector(s)
- Community
- Curbs · Street Lights · Suburban · Sidewalks · Park
- Utilities
- Cable Available · Electricity Connected · Natural Gas Connected · Phone Available · Sewer Connected · Water Connected
- Sewer
- Public Sewer
- Water source
- Public
Rooms
- Other
- Bathroom
- Bedroom
- Dining Room
- Kitchen
- Living Room
- Master Bathroom
- Master Bedroom
Schools
- Elementary
- Corona Ranch
Financial Details
- HOA
- $118 / MonthlyAssociation: Lyon Reflections
- Parcel number
- 122551001
Directions
Hidden Valley / Parkridge , West to Mirasol, South to Eaglesnest
Open Houses
- 1:00–3:00 PMAdd to calendar
- 1:00–3:00 PMAdd to calendar
Listing Courtesy: Real Broker - 949-239-2416
Presented by: Bernadette Vaszily
Licensed in the state of California.
Commute Calculator
Explore commute times from 906 Eaglesnest, Corona, CA 92879.