1606 Cedar Ave BAustin, TX 78702
Glenwood Add · Travis County
Description
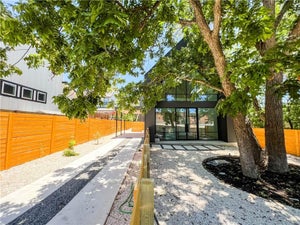
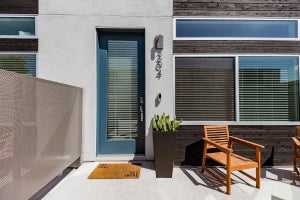
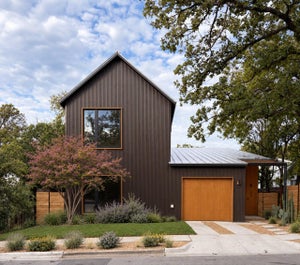
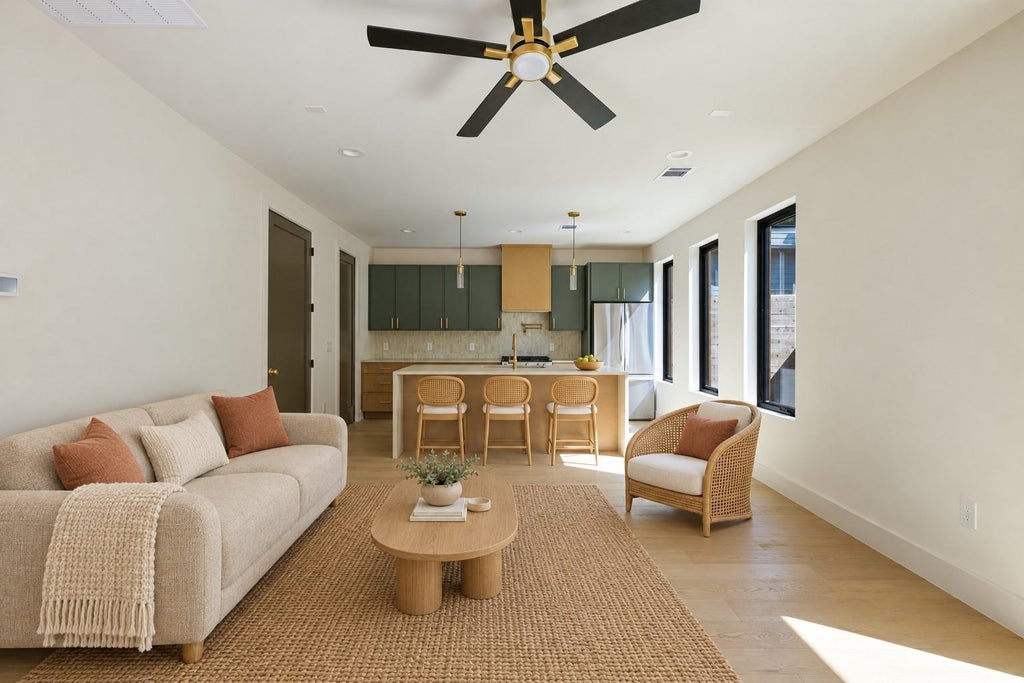
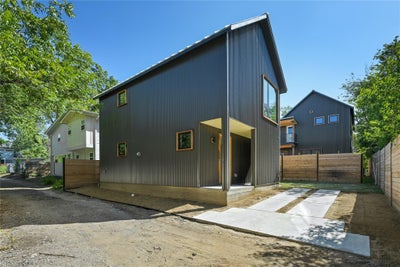
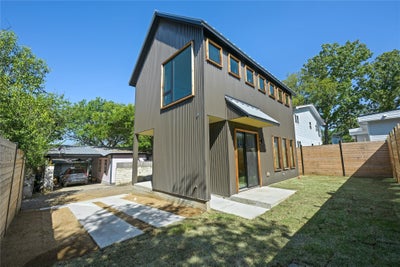
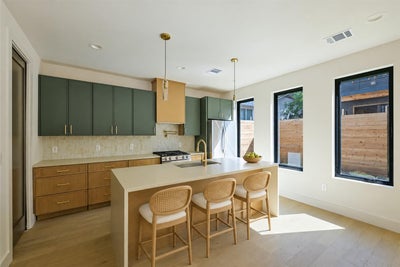
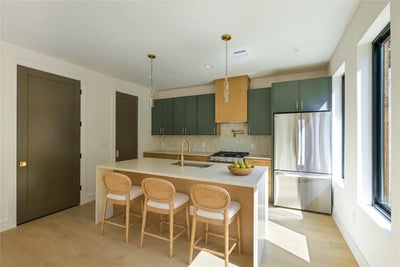
Two Story - 2-bedroom, 2.5-bath new-construction home at 1606 Cedar Ave #B in Austin's Glenwood Add, built in 2026 with 1,080 square feet on a 0.139-acre lot and a private fenced backyard. Open floor plan with a gas-cooking kitchen, patio, about 5 minutes to downtown, and zoned to Campbell (Austin ISD), Kealing and McCallum. *** $3500 Credit available - see agent for details Main level: engineered hardwood floors, Andersen windows and a showpiece kitchen with an oversized island, custom cabinetry, gas cooking, slide-in range, statement hood, pot filler, refrigerator, dishwasher and walk-in pantry. A designer half bath completes the main level. Central air conditioning. Bedrooms and baths: both bedrooms have private full baths with custom tile and curated finishes, plus custom closets. The laundry room is located upstairs near the bedrooms. Outdoor space: the fenced backyard has wood privacy fencing, a sprinkler system and an outdoor patio, giving you usable yard space for relaxing or entertaining. Other details: metal roof, window screens and one dedicated parking space. Designer selections and custom details throughout deliver high-end finishes without wasted space.
Property Information
- Property type
- Residential
- Sub-type
- Condominium
- Style
- 1st Floor Entry
- Year built
- 2026
- Living area
- 1,080 Sq Ft
- Lot size
- 0.14 acres
- Parking spaces
- 1
- Ownership
- Common
- Days on market
- 81
- MLS® Listing#
- 4494252
Property Features
- Interior
- Breakfast Bar · Ceiling Fan(s) · Kitchen Island · Open Floorplan · Pantry · Recessed Lighting · Smart Home
- Exterior
- Lighting · Private Entrance · Private Yard
- Appliances
- Dishwasher · Disposal · ENERGY STAR Qualified Dishwasher · Free-Standing Gas Range · Refrigerator · Free-Standing Refrigerator · Stainless Steel Appliance(s) · Washer/Dryer · Range Hood
- Cooling
- Ceiling Fan(s) · Central Air
- Heating
- Central
- Flooring
- Tile · Wood
- Pool
- None
- Parking
- Open
- Laundry
- Laundry Closet · Upper Level
- Patio
- Awning(s) · Covered · Patio
- Fencing
- Back Yard · Privacy · Wood
- Lot features
- Near Golf Course · Back Yard · Few Trees · Private · Sprinklers In Rear
- Construction
- Frame · Board & Batten Siding
- Foundation
- Slab
- Roof
- Metal
- Windows
- Screens
- Security
- Security Lights
- Other structures
- None
- Community
- None
- Utilities
- Electricity Connected · Natural Gas Available · Sewer Connected
- Sewer
- Public Sewer
- Water source
- Public
Rooms
Second
- Primary Bathroom
- Primary Bedroom
Main
- Kitchen
Schools
- Elementary
- Campbell
- Middle
- Kealing
- High
- McCallum
Financial Details
- HOA
- YesAssociation: Cedar Ave
- Annual taxes
- $5,250Tax year 2026
- Assessed value
- $424,318
- Parcel number
- 02101115100000-1
Directions
Take Exit 234C toward 6th-12th St./State Capitol. Merge onto N I-35 Frontage Rd and continue for about 0.3 miles. Turn right onto E 12th St and drive 1 mile. Turn left onto Cedar Ave and continue for 0.3 miles. - FIND THE ALLY - access to unit B is in the ally
Listing Courtesy: eXp Realty, LLC - (512) 921-6483
Last Updated: 2026-08-14T00:00:00.000Z
Commute Calculator
Explore commute times from 1606 Cedar Ave B, Austin, TX 78702.