18512 E Bates DrAurora, CO 80013
Holiday Creek · Arapahoe County
Description
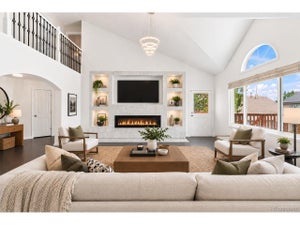
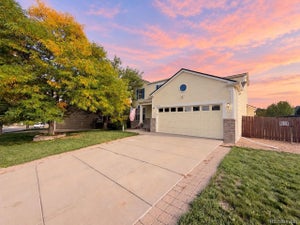
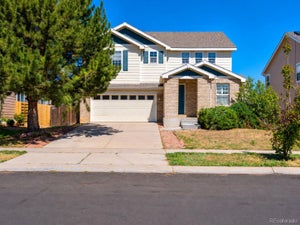
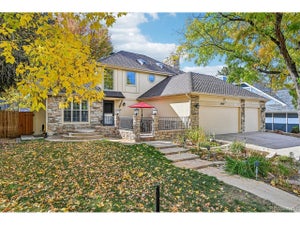
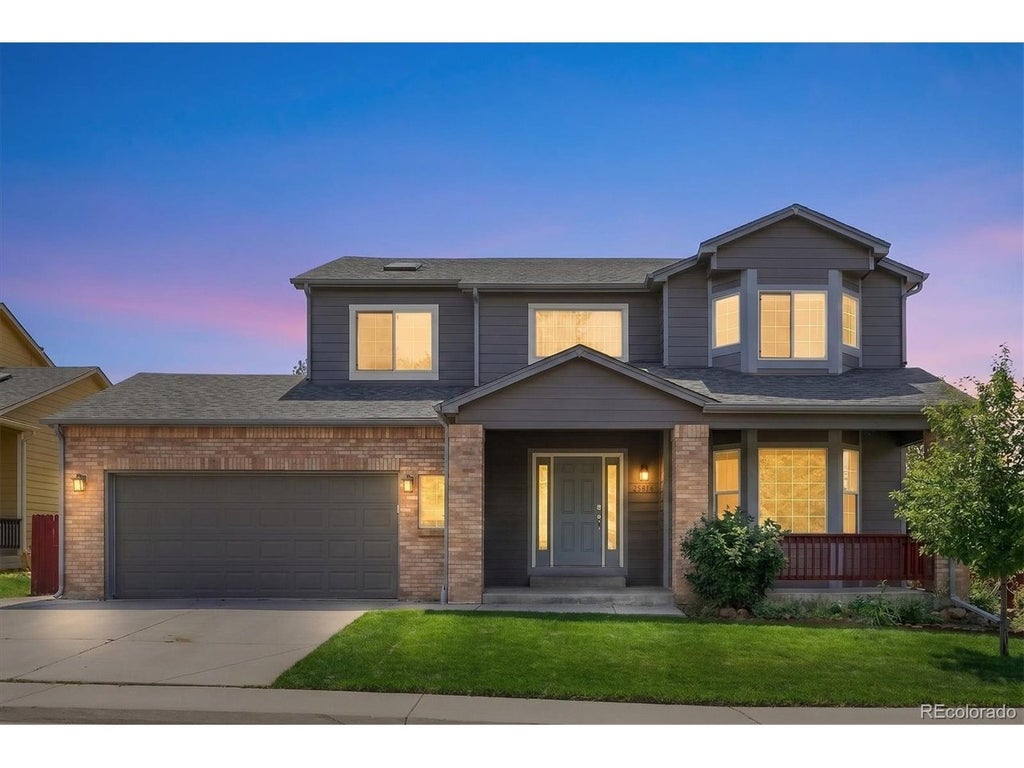
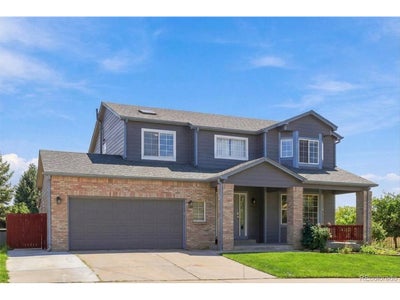
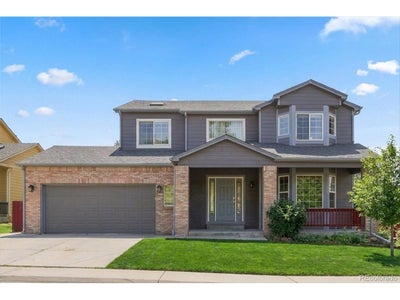
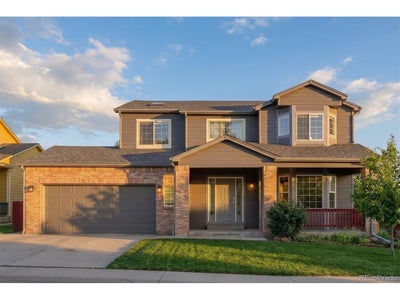
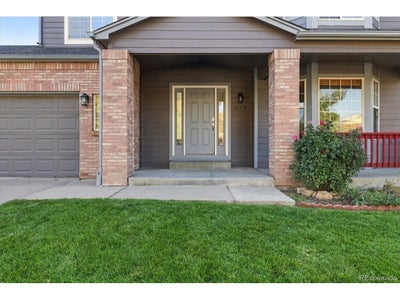
Public Open House: Saturday Oct 31, 11:00AM-1:00PM. Welcome to 18512 E Bates Drive, Aurora! Situated on a desirable corner lot, this spacious home offers a functional layout, timeless finishes, and versatile living spaces to suit a variety of lifestyles. Hardwood flooring extends throughout the main and upper levels, creating a warm and inviting atmosphere. The main level features welcoming living and dining areas, a spacious family room with a cozy fireplace, and a well appointed kitchen complete with granite countertops and stainless steel appliances. Upstairs, the primary suite features a newly updated shower, while additional bedrooms and a versatile loft provide flexible space for a home office, study, or relaxation area. The fully finished basement offers exceptional versatility, featuring a second full kitchen, two bedrooms, and a full bathroom. This additional living space is ideal for multigenerational living, extended-stay guests, or a variety of other needs. Recent updates include a new water heater and microwave in 2026, a roof and exterior paint completed in 2023, and a radon mitigation system. Additional highlights include garage storage, an EV charging outlet, and a fenced backyard with mature trees and a covered porch perfect for relaxing or entertaining. All appliances are included for added convenience. With generous living space, valuable updates, and a flexible floor plan, this home offers comfort, functionality, and versatility in a convenient Aurora location. Don't miss the opportunity to appreciate everything this home has to offer! Schedule your private showing today and come see it for yourself.
Property Information
- Property type
- Residential
- Sub-type
- Single Family Residence
- Year built
- 2001
- Living area
- 3,131 Sq Ft
- Lot size
- 0.12 acres
- Garage spaces
- 2
- Days on market
- 21
- MLS® Listing#
- 7461700
Property Features
- Interior
- Eat-in Kitchen · Open Floorplan · Pantry
- Appliances
- Dishwasher · Refrigerator · Washer · Dryer · Microwave
- Cooling
- Central Air · Ceiling Fan(s)
- Heating
- Forced Air
- Fireplace
- Gas · Gas Log · Family Room
- Basement
- Full · Partially Finished · Sump Pump
- Parking
- Attached · Oversized
- Patio
- Patio
- Fencing
- Fenced
- Lot features
- Corner Lot · Level · Paved
- Construction
- Frame · Brick · Wood Siding
- Roof
- Composition
- Windows
- Skylight(s) · Window Coverings
- Security
- Fire Alarm
- Utilities
- Natural Gas Available
- Sewer
- Public Sewer
- Water source
- Public
Rooms
Upper
- Primary Bedroom
- Bedroom 2
- Bedroom 3
Basement
- Bedroom 4
- Bedroom 5
- Great Room
- Laundry
Main
- Dining Room
- Family Room
- Kitchen
- Living Room
Schools
- Elementary
- Arrowhead
- Middle
- Horizon
- High
- Eaglecrest
Financial Details
- HOA
- $310 / AnnuallyAssociation: Holiday Creek HOA
- Annual taxes
- $2,955Tax year 2025
Directions
Take Parker Rd or E470 to Orchard Rd, Quincy Ave or Hamden Ave, to Tower Rd/Hamden North and home is on East side of street between Hampden and Iliff.
Commute Calculator
Explore commute times from 18512 E Bates Dr, Aurora, CO 80013.







 PUBLISHER'S NOTICE: All real estate advertised herein is subject to the Federal Fair Housing Act and the Colorado Fair Housing Act, which Acts make it illegal to make or publish any advertisement that indicates any preference, limitation, or discrimination based on race, color, religion, sex, handicap, familial status, or national origin.