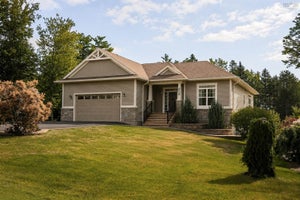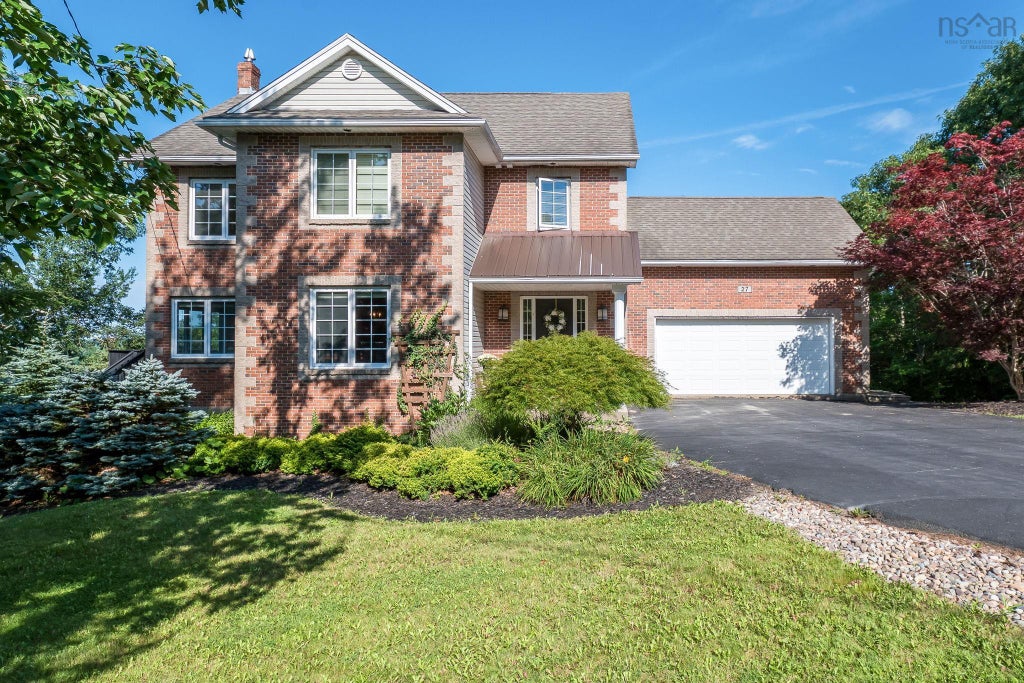
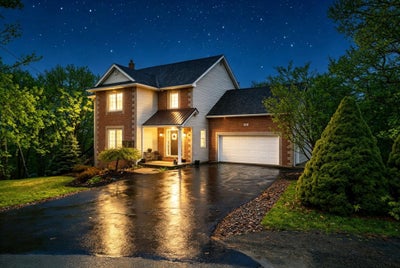
27 Sheffield CourtFall River, NS B2T 1A4
Halifax
Description
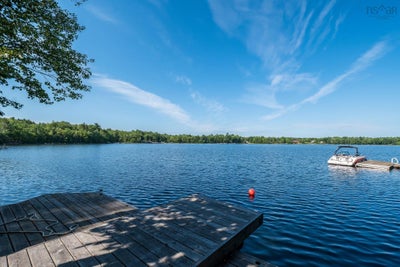
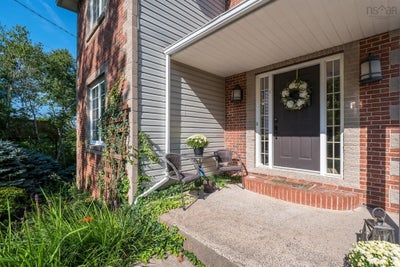
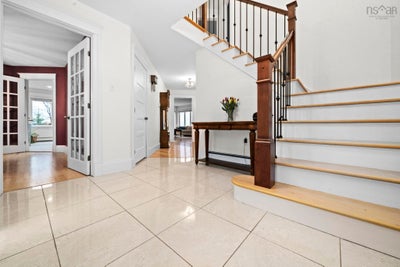
There’s lakefront living, and then there’s life on Third Lake. Tucked into Fall River Village on a quiet cul de sac, this property offers a private retreat on one of Halifax’s premier lakes, where kids can safely enjoy street hockey or basketball and the setting feels calm and welcoming. With 120 feet of deep water frontage, you can dock your boat with ease, head out for waterskiing on the lake’s established course, or start the day with a quiet paddle. Alongside the deep water, there is also a natural area where you can wade in and walk into the lake, making it ideal for all ages to enjoy the shoreline. Inside, the 4 bedroom, 3.5 bath home has been extensively remodelled since 2020, designed to capture natural light, beautiful views, and a sense of ease throughout. Every window brings the lake into view, and each room feels connected to the outdoors in a way that makes the home both bright and inviting. Set on 1.58 acres, the property offers space and privacy with mature landscaping, curated gardens, and plenty of opportunity to create your own outdoor escape. Life here extends across all four seasons, from boating, swimming, and watersports in the summer to skating and enjoying the peaceful winter landscape. The community centre is located right on Third Lake and is just a paddle away, with tennis courts and additional amenities nearby to support an active lifestyle. This is where quiet country living meets modern convenience, with excellent schools, nearby services, and easy access to the airport and Halifax. This is more than a home. It’s a lifestyle, a retreat, and a rare opportunity to live on one of Halifax’s most cherished waterfront settings.
Property Information
- Property type
- Residential
- Sub-type
- Single Family Residence
- Year built
- 1995
- Stories
- 2
- Living area
- 3,928 Sq Ft
- Lot size
- 1.58 acres
- Garage spaces
- 2
- Parking spaces
- 4
- Ownership
- Freehold
- Zoning
- R-1b
- Days on market
- 96
- MLS® Listing#
- 202619600
Property Features
- Interior
- High Speed Internet
- Exterior
- Dock
- Appliances
- Electric Cooktop · Electric Oven · Dishwasher · Dryer · Washer · Refrigerator · Wine Cooler
- Cooling
- Ductless
- Heating
- Wood Stove · Floor Furnace · Baseboard · Fireplace(s) · Ductless · Hot Water · Oil
- Flooring
- Carpet · Cork · Hardwood · Tile
- Fireplace
- Wood Burning Stove · Propane
- Basement
- Finished · Walk-Out Access
- Parking
- Attached · Heated Garage · Paved
- Patio
- Deck · Patio · Terrace
- Lot features
- Landscaped · Wooded · Sloped · Waterfront
- Construction
- Brick · Vinyl Siding
- Foundation
- Concrete Perimeter
- Roof
- Asphalt · Metal
- Community
- Golf · Park · Playground
- Utilities
- Cable Available · Propane · Cable Connected · Electricity Connected · Phone Connected
- Sewer
- Septic Tank
- Water source
- Public
- Parcel number
- 40607533
Rooms
2nd Level
- Other Room 221.7x12.11
- Other Room 15.7x12.3-JOG
- Primary Bedroom15.4x17.4
- Bathroom 28.3x11.4
- Bathroom 311.5x5.11
- Bedroom 213.5x13.11
- Bedroom 311.6x15.5
- Bedroom 413.4x7.7
Main Floor
- Den/Office11.4x11.9
- Bathroom 17x7.5-Jog
- Dining Room13.3x11.4
- Kitchen16.9x15.3
- Laundry5.11x15.3
- Living Room17.3x13.8
Basement
- Rec Room37.6x33.9 +/-JOG
- Bathroom 48.2x6.2
Schools
- Elementary
- Waverley Memorial Elementary School
- Middle
- Georges P Vanier Junior High School
- High
- Lockview High School
Directions
Windsor Junction Road to Winley Drive, left on Devonport Avenue, left on Sheffield Court.
Listing Courtesy: RE/MAX Nova (Halifax)
Commute Calculator
Explore commute times from 27 Sheffield Court, Fall River, NS B2T 1A4.