


7 Jackson DriveWellington, NS B2T 1J4
Description
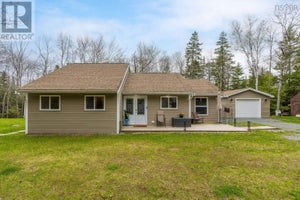
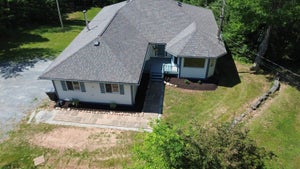
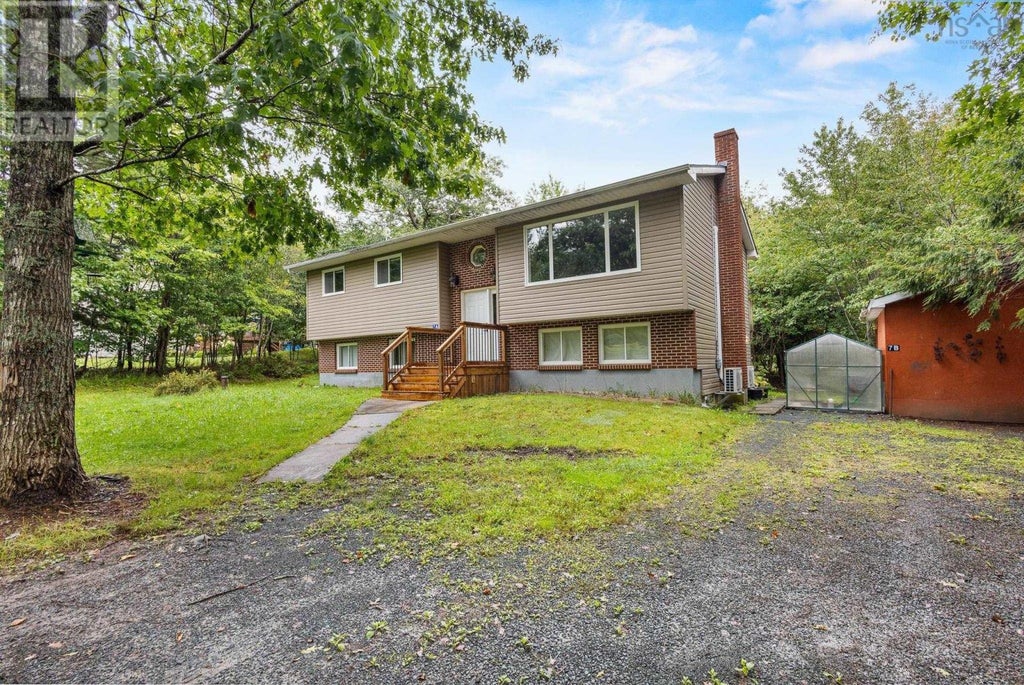
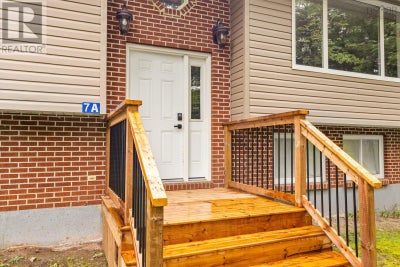
Versatile 2-Unit Property on 1 Acre in Sought-After Wellington! Whether youre looking for an owner-occupied home with rental income to help offset your costs or an opportunity to expand your real estate portfolio, this beautifully updated 2-unit property in Wellington offers flexibility, income potential, and plenty of room to grow. Situated on approximately 1 acre, the home features two fully self-contained units, each with its own private entrance, laundry facilities, heat pump, and power meter. The upper level offers 3 bedrooms and 1.5 bathrooms, while the lower level features 2 bedrooms and 1 full bathroom. Both units have benefited from numerous updates over the years, including updated kitchens and bathrooms, siding, roof shingles, windows, and decks. The upper unit is currently vacant, providing an excellent opportunity for easy showings and allowing a new owner to occupy the space themselves or select their own tenant. The lower unit is home to a wonderful long-term tenant, providing immediate rental income. Looking for even more potential? The spacious 1-acre property offers the possibility of adding a self-contained backyard suite, subject to municipal approvals, creating the potential for a future three-unit property. Located in the sought-after community of Wellington, youll be just around the corner from some of the area's local favourites, including freshly baked goods at the Wellinton Bakery and the famous Wellington Pizza. With its convenient location, extensive updates, separate utilities, existing rental income, and future development potential, this property offers an exciting opportunity for homeowners and investors alike. Live in one, rent the other, or add this property to your investment portfolio the possibilities are yours to explore! (id:31684)
Property Information
- Property type
- Residential
- Sub-type
- Single Family Residence
- Structure type
- House
- Year built
- 1986
- Stories
- 1
- Living area
- 2,055 Sq Ft
- Lot size
- 1.00 acres
- Lot dimensions
- 1.0025
- Ownership
- Freehold
- Listing #
- 202624578
Property Features
- Appliances
- Dryer · Electric Range · Washer · Refrigerator · Water Softener · Range Hood
- Heating
- Baseboard · Heat Pump · Electric · Ductless
- Flooring
- Hardwood · Laminate · Ceramic Tile
- Parking
- Gravel
- Lot features
- Wooded · Level
- Construction
- Brick · Vinyl Siding
- Sewer
- Septic Tank
- Water source
- Well
- Parcel number
- 41358581
Rooms
Main level
- Foyer6.8x4.1
- 4pc Bathroom7.8x5.6
- Laundry / Bath7.8x4.10
- Primary Bedroom13.11x10.8
- Bedroom9.5x10.9
- Bedroom8.5x10.9
- Dining Room8.2x10.11
- Kitchen12.1x10.8
- Living Room14.8x14.6
Basement
- 4pc Bathroom5.3x7.10
- Foyer6.2x3.9
- Bedroom9.3x11.0
- Bedroom8.8x11.0
- Den9.1x11.0
- Kitchen14.4x8.1
- Living Room17.11x14.9
- Utility Room19.6x9.5
Directions
Highway 2 towards Wellington, right onto Jackson Drive.

Listing Courtesy: Exit Realty Metro
Data Terms of Use
This website is operated by EXIT Realty, a brokerage who is a member of The Canadian Real Estate Association (CREA). The content on this website is owned or controlled by CREA. By accessing this website, the user agrees to be bound by these terms of use as amended from time to time, and agrees that these terms of use constitute a binding contract between the user, EXIT Realty, and CREA.
Copyright
The content on this website is protected by copyright and other laws, and is intended solely for the private, non-commercial use by individuals. Any other reproduction, distribution or use of the content, in whole or in part, is specifically prohibited. Prohibited uses include commercial use, “screen scraping”, “database scraping”, and any other activity intended to collect, store, reorganize or manipulate the content of this website.
Trademarks
REALTOR®, REALTORS®, and the REALTOR® logo are certification marks that are owned by REALTOR® Canada Inc. and licensed exclusively to The Canadian Real Estate Association (CREA). These certification marks identify real estate professionals who are members of CREA and who must abide by CREA’s By-Laws, Rules, and the REALTOR® Code. The MLS® trademark and the MLS® logo are owned by CREA and identify the professional real estate services provided by members of CREA.
Liability and Warranty Disclaimer
The information contained on this website is based in whole or in part on information that is provided by members of CREA, who are responsible for its accuracy. CREA reproduces and distributes this information as a service for its members, and assumes no responsibility for its completeness or accuracy.
Amendments
EXIT Realty may at any time amend these Terms of Use by updating this posting. All users of this site are bound by these amendments should they wish to continue accessing the website, and should therefore periodically visit this page to review any and all such amendments.
Commute Calculator
Explore commute times from 7 Jackson Drive, Wellington, NS B2T 1J4.