26759 E Cedar AveAurora, CO 80018
Harmony Sub Flg 5 · Arapahoe County
Description
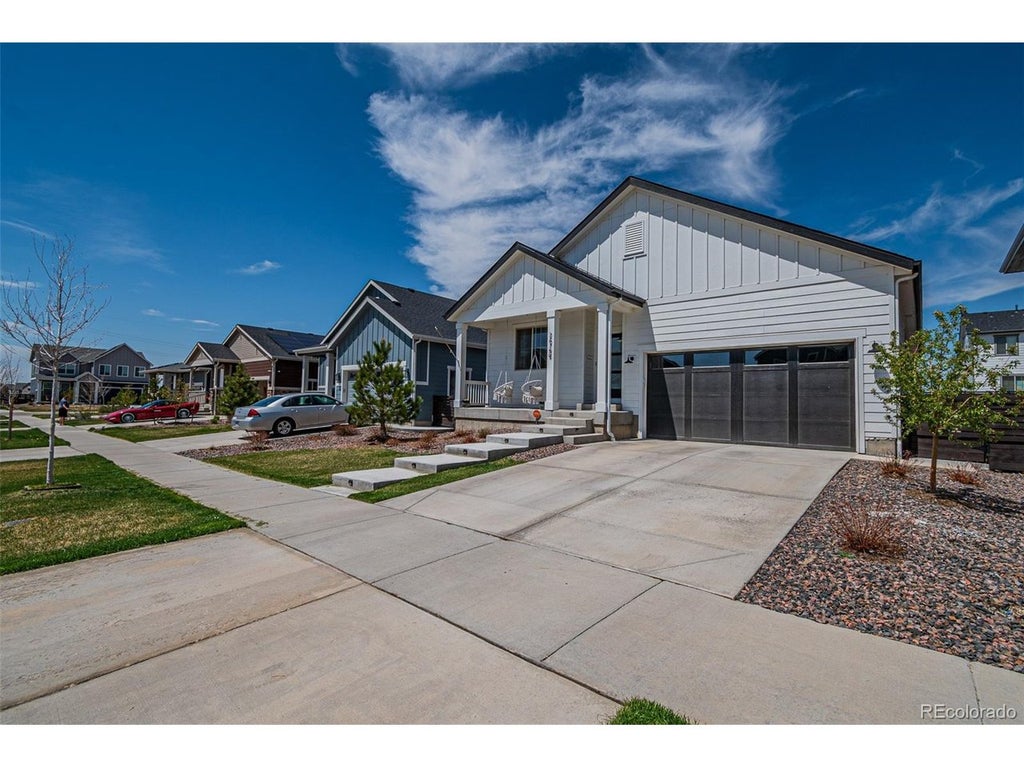
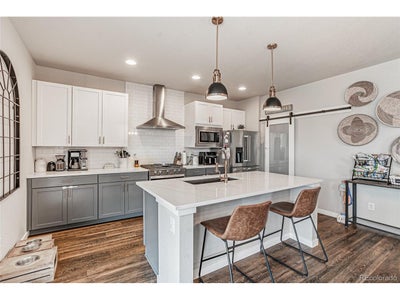
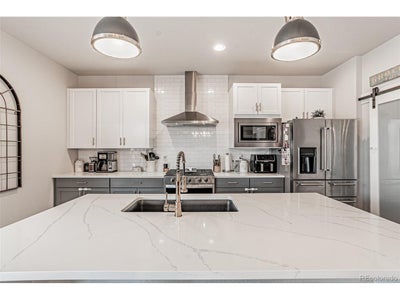
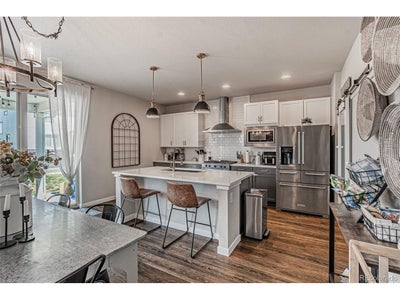
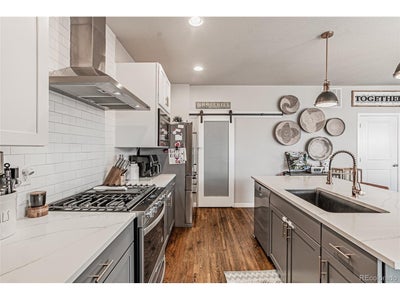
Welcome home to this beautifully designed 3 bedroom 2 bath ranch-style home in Aurora's desirable Harmony community! Built in 2020, this home offers modern finishes and a spacious open floor plan with vaulted ceilings and hardwood flooring throughout the main living areas. The inviting living room features a cozy gas fireplace with a wood mantel while expansive sliding glass doors fill the space with natural light. The upgraded kitchen offers quartz countertops, a custom backsplash, stainless steel appliances and a large island with additional storage. The spacious primary suite features a walk-in closet and private bathroom with dual vanities and a beautifully tiled shower. 2 additional bedrooms and a full bathroom provide plenty of space. Central AC and a conveniently located washer and dryer add to the home's comfort and functionality. Step outside to enjoy a fully fenced and landscaped backyard with a generous concrete patio perfect for entertaining or relaxing. Additional storage is available in the crawl space and attached 2 car garage. The Harmony community offers an impressive selection of amenities including a clubhouse, swimming pool, hot tub, fitness center, dog park and playground. Residents also enjoy community events and visiting food trucks throughout the year. Conveniently located near Buckley Space Force Base with easy access to major highways and Denver International Airport. This beautiful home offers the perfect combination of modern living, comfort and community!
Property Information
- Property type
- Residential
- Sub-type
- Single Family Residence
- Style
- Contemporary
- Year built
- 2020
- Living area
- 1,888 Sq Ft
- Lot size
- 0.14 acres
- Garage spaces
- 2
- Days on market
- 1
- MLS® Listing#
- 7434274
Property Features
- Appliances
- Self Cleaning Oven · Dishwasher · Refrigerator · Washer · Dryer · Microwave · Disposal
- Cooling
- Central Air
- Heating
- Forced Air
- Fireplace
- Family Room
- Parking
- Attached
- Patio
- Patio · Deck
- Fencing
- Partial
- Lot features
- Level · Paved
- Construction
- Frame · Wood Siding · Concrete
- Roof
- Composition
- Security
- Fire Alarm
- Community
- Clubhouse · Pool · Playground · Fitness Center · Park
- Utilities
- Electricity Available · Cable Available
- Sewer
- Public Sewer
- Water source
- Public
Rooms
Main
- Primary Bedroom
- Bedroom 2
- Bedroom 3
- Dining Room
- Kitchen
- Living Room
Schools
- Elementary
- Harmony Ridge P-8
- Middle
- Vista Peak
- High
- Vista Peak
Financial Details
- HOA
- $362 / QuarterlyAssociation: CCMC
- Annual taxes
- $5,461Tax year 2025
Commute Calculator
Explore commute times from 26759 E Cedar Ave, Aurora, CO 80018.







 PUBLISHER'S NOTICE: All real estate advertised herein is subject to the Federal Fair Housing Act and the Colorado Fair Housing Act, which Acts make it illegal to make or publish any advertisement that indicates any preference, limitation, or discrimination based on race, color, religion, sex, handicap, familial status, or national origin.