140 Winchester RdBastrop, TX 78602
The Colony · Bastrop County
Description
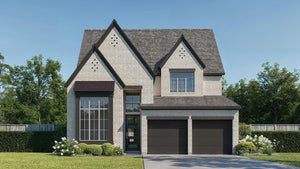
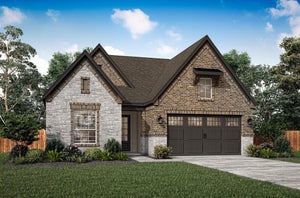
Single-story stone home on 1.082 acres in the gated community of The Colony: 4 bedrooms, 3 full baths, about 2,812 sq ft, built 2007, with central air and a 3-car side-entry garage. Seller financing offered: 5.5% interest, 3-year term amortized over 30 years, balance due at the end of the term. Terms subject to seller approval; ask the listing agent for full terms. The open floor plan has tile floors with no carpet, high, coffered, tray and vaulted ceilings, crown molding, built-in bookcases and a gas stone fireplace in the living room. The kitchen has granite counters, an island with breakfast bar, a pantry, a gas range, range hood and stainless steel appliances. The primary bedroom has a double vanity, a walk-in closet and French doors to the covered back porch with a second, outdoor stone fireplace and an above-ground hot tub that conveys as-is; seller makes no warranty on its condition. Two bedrooms share a bath on one side, and the fourth bedroom has its own en-suite bath. Fenced flat backyard with automatic sprinklers and room for a future pool. HOA $153 a month. Community pool, tennis and sport courts, fitness center, clubhouse, playground and trails. FEMA Zone X. Bastrop ISD.
Property Information
- Property type
- Residential
- Sub-type
- Single Family Residence
- Year built
- 2007
- Living area
- 2,812 Sq Ft
- Lot size
- 1.08 acres
- Garage spaces
- 3
- Parking spaces
- 6
- Ownership
- Fee-Simple
- Days on market
- 113
- MLS® Listing#
- 1316872
Property Features
- Interior
- See Remarks · Bookcases · Breakfast Bar · Built-in Features · Ceiling Fan(s) · Coffered Ceiling(s) · Tray Ceiling(s) · Granite Counters · Crown Molding · Double Vanity · Kitchen Island · Open Floorplan · Pantry · Recessed Lighting · Storage · Walk-In Closet(s) · Wired for Sound · Master Downstairs · High Ceilings · Vaulted Ceiling(s)
- Exterior
- Private Entrance · Rain Gutters
- Appliances
- Dishwasher · Disposal · Gas Range · Plumbed For Ice Maker · Stainless Steel Appliance(s) · Water Heater · Range Hood
- Cooling
- Central Air · Ceiling Fan(s) · Gas · Multi Units
- Heating
- Central · Fireplace(s) · Natural Gas
- Flooring
- Tile
- Fireplace
- See Remarks · Gas · Living Room · Outside · Stone
- Pool
- None
- Parking
- Driveway · Garage · Garage Door Opener · Garage Faces Side
- Laundry
- Laundry Room · Inside
- Patio
- See Remarks · Covered · Front Porch · Rear Porch
- Fencing
- Back Yard · Fenced · Wood
- Lot features
- Back Yard · Front Yard · Interior Lot · Irregular Lot
- Construction
- Stone
- Foundation
- Slab
- Roof
- Composition
- Windows
- Double Pane Windows · Screens · Shutters · Window Treatments
- Security
- See Remarks · Security System Owned
- Other structures
- None
- Community
- Clubhouse · Curbs · Fitness Center · Gated · Playground · Pool · Tennis Court(s)
- Utilities
- Underground Utilities · Cable Available · Electricity Connected · Natural Gas Connected · Phone Available · Sewer Connected · Water Connected
- Sewer
- Septic Tank
- Water source
- Public
Schools
- Elementary
- Colony Oaks
- Middle
- Creekside
- High
- Cedar Creek
Financial Details
- HOA
- $153 / MonthlyAssociation: The Colony HOA
- Annual taxes
- $9,459Tax year 2025
- Assessed value
- $610,170
- Parcel number
- 98813
Directions
From HWY 71, Take FM 1209 N, Take a Right on Stephen F Austin, Take Left on Eight Oaks Dr, Take Right on Trailblazer Dr, Left on Old Windmill Ln, Right on Winchester Rd, home on the left.
Listing Courtesy: Texus Realty - 512-296-4600
Last Updated: 2026-07-25T00:00:00.000Z
Commute Calculator
Explore commute times from 140 Winchester RD, Bastrop, TX 78602.