134 King StreetDigby, NS B0V 1A0
Digby
Description
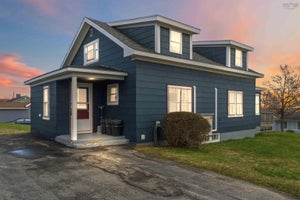
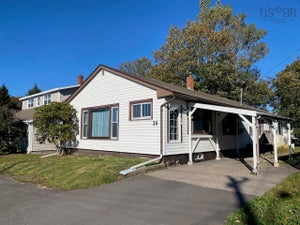
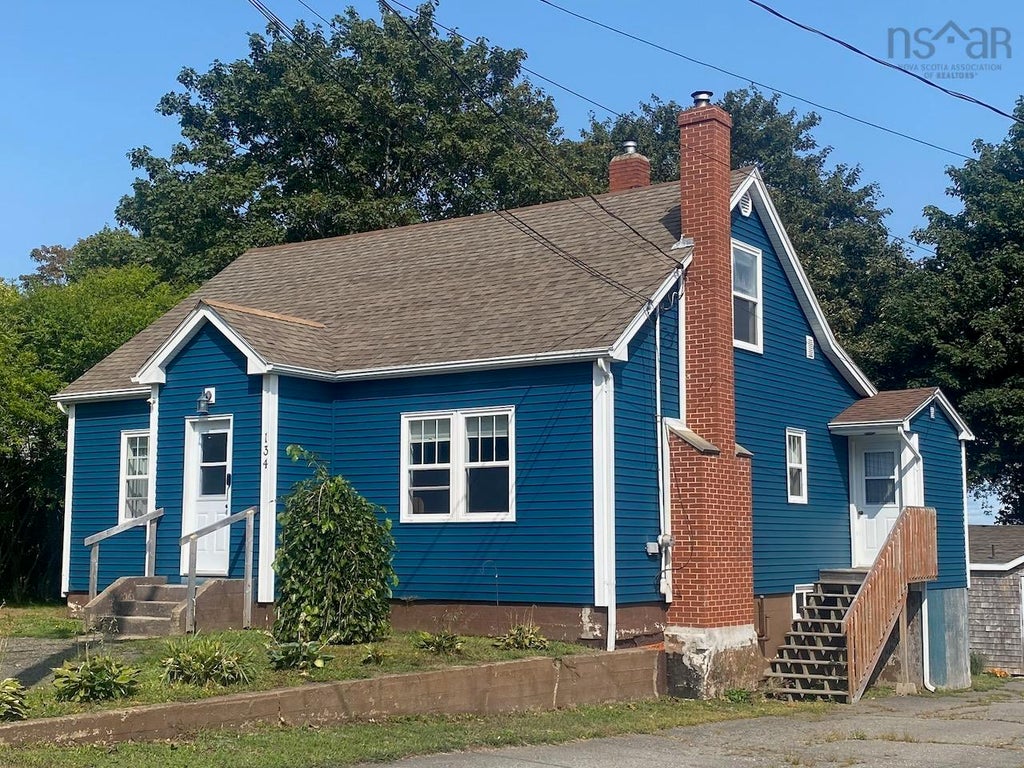
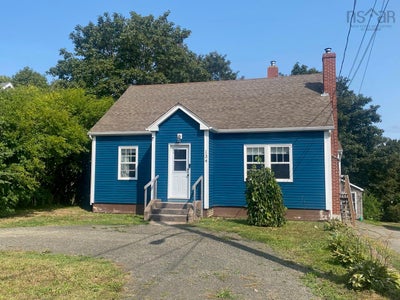
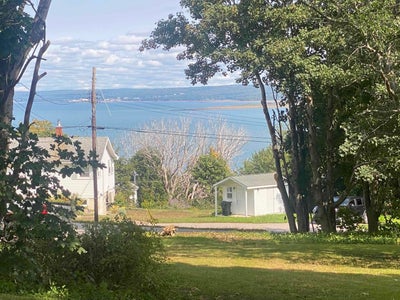
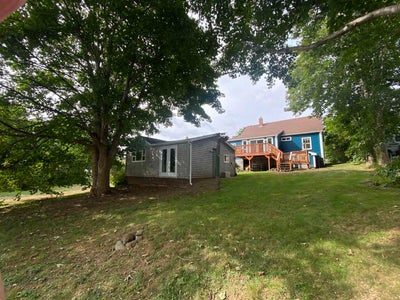
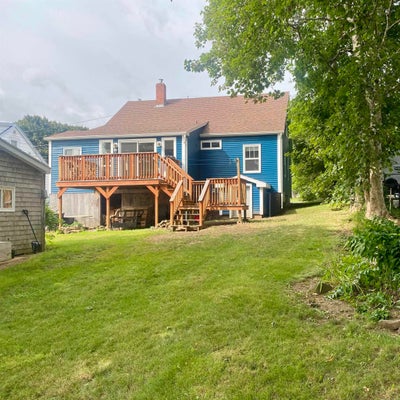
#134 King St. Digby- a very unique property offering a nice size well maintained and well constructed 4 bedroom with full bath with recent upgrades through Efficiency Nova Scotia. Hardwood flooring throughout with waterproof laminate in the laundry/entry. A full dry insulated basement with good ceiling height. A rear deck (14' x 9'6 )off the sunroom affording a nice view of the grounds and a lovely water view over the Annapolis Basin. The added feature of this property is a detached (20'8x24'3) Guest Suite, rental income ($1000,00/mth) or an opportunity to have your own home business.This unit has been completely restored inside and out with an attractive interior, electric heat, with one spacious bedroom with exterior side door and a patio door affording a great ocean view and private backyard. A 4pc bath, cozy living room and eat in kitchen.Natural cedar shingle exterior, cute flower bed and a beautiful mature maple tree giving nice shade to the rear yard plus a paved drive. Easy walking distance to schools, recreation facilities, Health Care, Post Office, and the beautiful waterfront boardwalk where you can enjoy the great restaurants, shopping ,festivities and entertainment , not to mention the gorgeous sunrises and moonlit nights over the Harbour Recent upgrades can be found under "D" documents on the listing data.
Property Information
- Property type
- Residential
- Sub-type
- Single Family Residence
- Year built
- 1949
- Stories
- 1
- Living area
- 1,520 Sq Ft
- Lot size
- 0.17 acres
- Parking spaces
- 1
- Ownership
- Freehold
- Zoning
- Residential
- Days on market
- 47
- MLS® Listing#
- 202624027
Property Features
- Interior
- High Speed Internet
- Appliances
- Dryer · Disposal · Electric Range · Washer · Refrigerator
- Heating
- Forced Air · Oil
- Flooring
- Hardwood · Laminate
- Fireplace
- Wood Burning
- Basement
- Full
- Parking
- Circular Driveway · Aggregate · Paved
- Laundry
- Electric Dryer Hookup
- Lot features
- Landscaped
- Construction
- Vinyl Siding
- Foundation
- Concrete Perimeter
- Roof
- Asphalt
- Security
- Security System
- Community
- Golf · Park · Playground
- Utilities
- Cable Available · Cable Connected · Electricity Connected · Phone Connected
- Sewer
- Public Sewer
- Water source
- Public
Rooms
Main Floor
- Sun Room7'9x13'8
- Primary Bedroom10'6x9'+2'4x7'3
- Bedroom 48'9x10'10
- Dining Room10'9x8'7
- Kitchen7'10x10'9
- Laundry7'4x7'1
- Living Room13'9x15'
2nd Level
- Bedroom 115'7x13'7
- Bedroom 211'11x13'
Schools
- Elementary
- Digby Elementary School
- High
- Digby Regional High School
Financial Details
- Assessed value
- $123,400
- Parcel number
- 30230585
Directions
From Church St turn North on to King St- property is 4th on the right
Listing Courtesy: Pier II Realty Limited
Commute Calculator
Explore commute times from 134 King Street, Digby, NS B0V 1A0.