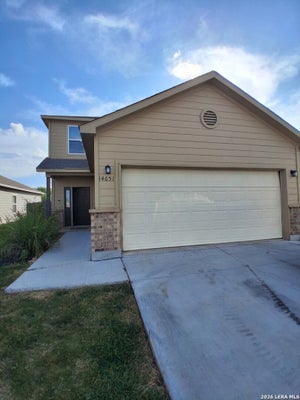
17304 Elder Walnut DrElmendorf, TX 78112
HICKORY RIDGE · Bexar County
Description
***ESTIMATED COMPLETION DATE DECEMBER 2026*** New 3-Bedroom Home for Sale in Elmendorf, Texas. Located at 17304 Elder Walnut Drive in Elmendorf, this new construction home by M/I Homes offers 1,613 square feet of single-story living. The thoughtfully arranged floorplan places 3 bedrooms and 2 full bathrooms on one level, eliminating stairs and making everyday movement through the home straightforward. The heart of the home is an open-concept living space that connects the main gathering area, dining space, and kitchen. This layout keeps sightlines clear across the primary living areas, allowing conversation to flow easily whether you are preparing a meal, sharing dinner, or relaxing at the end of the day. Natural light travels freely through the connected rooms, and the arrangement offers flexibility in how furniture and gathering areas are configured. Key features of this home include: 1,613 square feet of single-story living space3 bedrooms and 2 full bathrooms. Open-concept living, dining, and kitchen area. Covered patio for shaded outdoor use. New construction built by M/I Homes. Single-level design with no interior stairs. The covered patio extends the usable square footage outdoors, providing a shaded area for morning coffee, weekend meals, or simply enjoying the evening air. It connects the interior gathering space to the yard and offers protection from direct sun and light rain. Built with attention to construction quality and practical design, this home delivers a clean, functional layout suited to a range of household needs and daily routines.
Property Information
- Property type
- Residential
- Sub-type
- Single Family Residence
- Style
- One Story
- Year built
- 2026
- Stories
- 1
- Living area
- 1,613 Sq Ft
- Lot size
- 0.25 acres
- Garage spaces
- 3
- Days on market
- 74
- MLS® Listing#
- 2013091
Property Features
- Interior
- Kitchen Island · Pantry · Eat-in Kitchen · High Ceilings · Open Floorplan · Walk-In Closet(s)
- Appliances
- Dishwasher · Microwave · Oven · Range · Cooktop · Disposal
- Cooling
- Ceiling Fan(s) · Central Air
- Heating
- Central · Natural Gas
- Flooring
- Carpet · Ceramic Tile · Vinyl
- Laundry
- Laundry Room
- Patio
- Covered · Patio
- Construction
- Brick
- Foundation
- Slab
- Roof
- Composition
Rooms
Main
- Bedroom 211x12
- Bedroom 311x11
- Dining Room18x11
- Family Room18x14
- Kitchen18x11
- Master Bathroom10x16
- Master Bedroom14x12
Schools
- Elementary
- Harmony
- Middle
- Heritage
- High
- East Central
- District
- East Central I.S.D
Financial Details
- HOA
- $528 / AnnuallyAssociation: GOODWIN & CO.
- Annual taxes
- $2Tax year 2026
Directions
From Downtown: Take Interstate 37 S/US-281 S/ Exit 132 for US 181 S towards Floresville / Take 181 S for 6 miles/ Turn right onto S Loop 1604 E Access Rd/Turn left onto 1604/Turn left on Sage Common/Continue straight into phase 2/Turn left on Paprika Pass

Listing Courtesy: Escape Realty - (210) 421-9291 jaci02@hotmail.com
Presented by: Jaclyn Calhoun