

187 Kapok StBuda, TX 78610
Sunfield Ph Five Sec Five · Hays County
Description
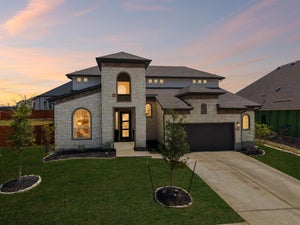
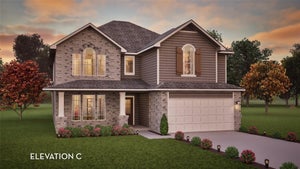
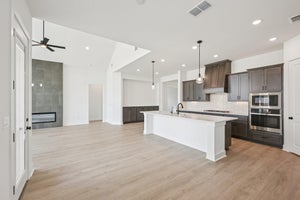
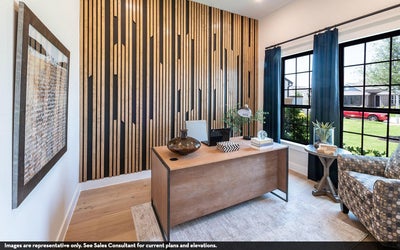
The two-story Hayden home offers a functional layout with flexible living spaces and an open design. Upon entering, you'll find the staircase to the second floor, a conveniently located powder bathroom, and a private study off the foyer. Continuing through the home, the open-concept main living area connects the two-story family room, dining area, and kitchen. The kitchen features granite countertops, a ceramic tile backsplash, industry-leading appliances, and a central island. Nearby, you'll find the walk-in utility room and access to the three-car garage. The first-floor primary suite provides a private retreat with a large walk-in closet and an en-suite bathroom featuring dual vanities, a bathtub, and a separate shower. Upstairs, a game room and media room provide additional living space. Three secondary bedrooms, each with a walk-in closet, and a full bathroom complete the second floor. With its spacious layout and thoughtful design, the Hayden offers comfort and versatility throughout the home.
Property Information
- Property type
- Residential
- Sub-type
- Single Family Residence
- Year built
- 2026
- Living area
- 2,809 Sq Ft
- Lot size
- 0.16 acres
- Garage spaces
- 3
- Parking spaces
- 3
- Ownership
- Common
- Days on market
- 1
- MLS® Listing#
- 7377071
Property Features
- Interior
- Ceiling Fan(s) · Tray Ceiling(s) · Double Vanity · Entrance Foyer · Kitchen Island · Open Floorplan · Pantry · Recessed Lighting · Soaking Tub · Walk-In Closet(s) · Wired for Data · Master Downstairs · High Speed Internet
- Exterior
- Lighting
- Appliances
- Oven · Cooktop · Dishwasher · Disposal · ENERGY STAR Qualified Appliances · ENERGY STAR Qualified Dishwasher · ENERGY STAR Qualified Water Heater · Gas Cooktop · Microwave · Stainless Steel Appliance(s) · Vented Exhaust Fan · Tankless Water Heater
- Cooling
- Ceiling Fan(s) · Central Air · ENERGY STAR Qualified Equipment
- Heating
- Exhaust Fan · ENERGY STAR Qualified Equipment · Natural Gas
- Flooring
- Carpet · Tile · Vinyl
- Pool
- None
- Parking
- Concrete · Driveway · Garage · Garage Door Opener · Garage Faces Front · Inside Entrance · Kitchen Level · Paved · Private
- Laundry
- Main Level
- Patio
- Covered · Front Porch · Rear Porch
- Fencing
- Back Yard · Wood
- Lot features
- Back Yard · Front Yard · Landscaped · Sprinklers In Rear · Sprinklers In Front
- Construction
- Brick · Concrete · Frame · Glass · HardiPlank Type · Blown-In Insulation · Cement Siding · Stone
- Foundation
- Slab
- Roof
- Asphalt
- Windows
- Blinds · ENERGY STAR Qualified Windows
- Security
- Carbon Monoxide Detector(s) · Smoke Detector(s)
- Other structures
- None
- Community
- Clubhouse · Curbs · Fishing · Lake · Park · Playground · Pool · Sidewalks · Street Lights · Tennis Court(s)
- Utilities
- Electricity Connected · Natural Gas Connected · Sewer Connected · Underground Utilities · Water Connected
Schools
- Elementary
- Sunfield
- Middle
- McCormick
- High
- Johnson High School
Financial Details
- HOA
- $940 / AnnuallyAssociation: Sunfield HOA
- Annual taxes
- $2,104Tax year 2026
- Assessed value
- $77,170
- Parcel number
- 118846000E004002
Directions
From Austin: Take I-35 South to S IH 35 Frontage Rd. Then, take exit 221 toward Main St. Continue onto S IH 35 Frontage Rd, then turn left onto Main St/Old North Loop 4. Turn right onto Campo Del Sol Pkwy. Continue straight for 0.4 miles, then turn right. At the traffic circle, take the 1st exit onto Sunfield Pkwy, then turn left onto Canyon Maple Dr. Turn left at the 1st cross street onto Cherrystone Loop and the model home will be on the left.
Listing Courtesy: CastleRock Realty, LLC - (832) 582-0030
Last Updated: 2026-10-20T00:00:00.000Z
Commute Calculator
Explore commute times from 187 Kapok ST, Buda, TX 78610.