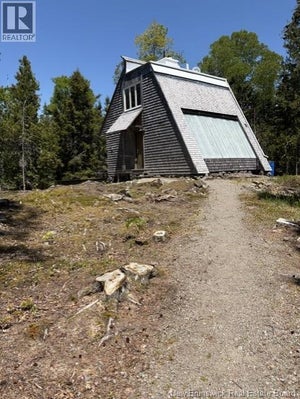
242 Fiander RoadBocabec, NB E5B 3M6
Description
Discover a truly distinctive retreat at 242 Fiander Road, Bocabec, where modern cottage charm meets the rhythm of the tides. Set on 1.33 acres of lush lawns with captivating views of the tidal Bocabec River and ocean, this thoughtfully updated property is currently home to a successful, fully equipped Nordic spa. The 1.5-storey home welcomes you with a dramatic, light-filled living space featuring a cathedral ceiling, two levels of windows, and a striking wood-stove as its focal point. Sleek ladder-style stairs lead to a spacious loft, while the open-concept living and dining areas showcase beautiful hardwood floors. The updated kitchen features refreshed cabinetry, countertops, fixtures, appliances, and pantry space. The main level offers a generous primary bedroom with 2-piece ensuite, a second bedroom, and an updated 3-piece bath with walk-in shower. Outside, the magic continues with a private Nordic-inspired wellness experience featuring two hot tubs, barrel sauna, electrically equipped bunkie/lounge, change room with shower, cold-tank area, and an outdoor lounge building. The expansive grounds lead to river frontage with a natural beach, a perfect place to wander, unwind, watch the tides roll in, or soak in the ever-changing views. Whether you continue the spa business, create your own private wellness haven, or simply make this extraordinary property your escape from the everyday, 242 Fiander Road offers something wonderfully different. A place where home, water, nature, and wellness come together, and where every day feels a little more like a getaway. This incredible property was featured on the second season of A&E's ""Oceanfront Property Hunt"" television show. (id:31684)
Property Information
- Property type
- Residential
- Sub-type
- Single Family Residence
- Structure type
- House
- Stories
- 1
- Living area
- 1,174 Sq Ft
- Lot size
- 1.33 acres
- Lot dimensions
- 1.33
- Ownership
- Freehold
- Listing #
- NB146351
Property Features
- Exterior
- Balcony
- Cooling
- Heat Pump
- Heating
- Baseboard · Heat Pump · Electric · Wood
- Flooring
- Tile · Hardwood · Vinyl
- Basement
- Crawl Space
- Lot features
- Sloped
- Construction
- Wood Siding
- Sewer
- Septic Tank
- Water source
- Well
Rooms
Main level
- 2pc Ensuite bath14'7'' x 10'3''
- Primary Bedroom14'7'' x 10'3''
- 3pc Bathroom7'0'' x 5'4''
- Bedroom14'7'' x 10'3''
- Dining Room10'4'' x 13'7''
- Kitchen8'7'' x 9'10''
- Living Room16'5'' x 13'3''
Second level
- Loft7'8'' x 26'10''
Financial Details
- Annual taxes
- $2,762
- Parcel number
- 01251131
Directions
Fiander Road is off of Route 127.

Listing Courtesy: Sotheby's International Realty Canada
Data Terms of Use
This website is operated by EXIT Realty Charlotte County, a brokerage who is a member of The Canadian Real Estate Association (CREA). The content on this website is owned or controlled by CREA. By accessing this website, the user agrees to be bound by these terms of use as amended from time to time, and agrees that these terms of use constitute a binding contract between the user, EXIT Realty Charlotte County, and CREA.
Copyright
The content on this website is protected by copyright and other laws, and is intended solely for the private, non-commercial use by individuals. Any other reproduction, distribution or use of the content, in whole or in part, is specifically prohibited. Prohibited uses include commercial use, “screen scraping”, “database scraping”, and any other activity intended to collect, store, reorganize or manipulate the content of this website.
Trademarks
REALTOR®, REALTORS®, and the REALTOR® logo are certification marks that are owned by REALTOR® Canada Inc. and licensed exclusively to The Canadian Real Estate Association (CREA). These certification marks identify real estate professionals who are members of CREA and who must abide by CREA’s By-Laws, Rules, and the REALTOR® Code. The MLS® trademark and the MLS® logo are owned by CREA and identify the professional real estate services provided by members of CREA.
Liability and Warranty Disclaimer
The information contained on this website is based in whole or in part on information that is provided by members of CREA, who are responsible for its accuracy. CREA reproduces and distributes this information as a service for its members, and assumes no responsibility for its completeness or accuracy.
Amendments
EXIT Realty Charlotte County may at any time amend these Terms of Use by updating this posting. All users of this site are bound by these amendments should they wish to continue accessing the website, and should therefore periodically visit this page to review any and all such amendments.
Commute Calculator
Explore commute times from 242 Fiander Road, Bocabec, NB E5B 3M6.