


77 Cameron Street Unit# 305Moncton, NB E1C 0C4
Description
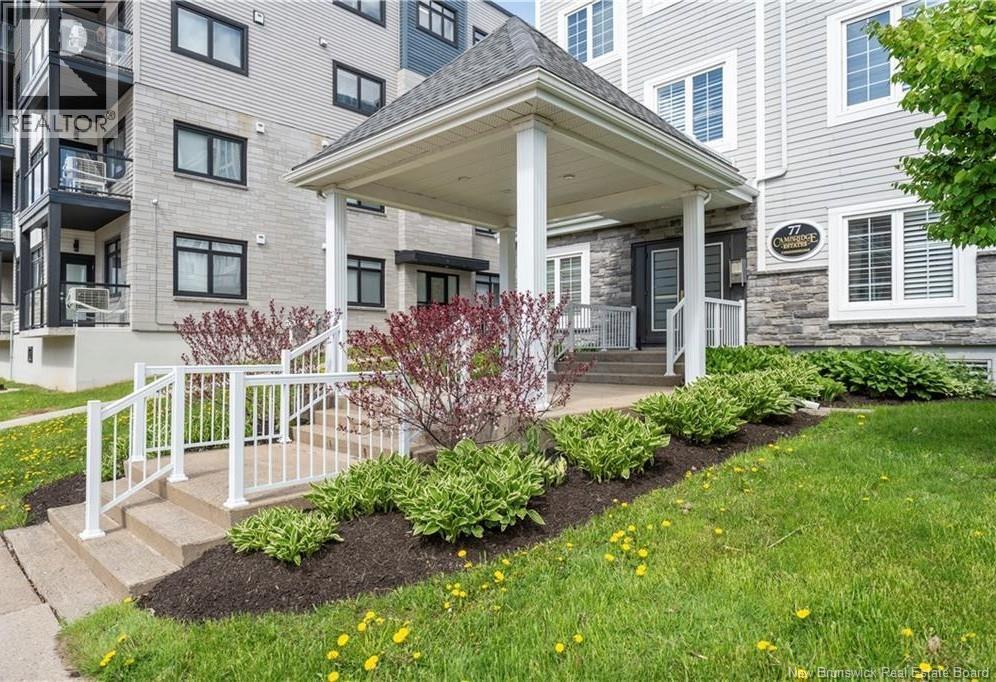
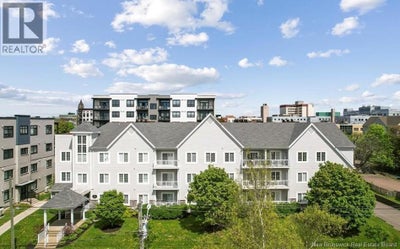
WHY RENT WHEN YOU CAN OWN? WHETHER YOU'RE LOOKING FOR AN AFFORDABLE PLACE TO CALL HOME OR A TURNKEY INVESTMENT TO ADD TO YOUR PORTFOLIO, THIS EXCEPTIONAL PROPERTY OFFERS OUTSTANDING VALUE AND LOW-MAINTENANCE LIVING. Beautifully renovated 2 OR 3 bedroom, 2-bath condo with secure underground parking in one of Moncton's most meticulously maintained condominium buildings! Whether you're looking for an affordable place to call home or a turnkey investment to add to your portfolio, this exceptional property offers outstanding value and low-maintenance living. Located on the third floor of a secure, controlled-access building, this contemporary condo is perfectly situated in the heart of Moncton. climate-controlled UNIT showcases 9-foot ceilings, custom trim, plantation shutters, and a beautiful combination of ceramic tile and engineered hardwood flooring. The bright, open-concept living and dining area flows seamlessly into the stylish kitchen, featuring quartz countertops, soft-close cabinetry, elegant glass accents, and exceptional storage, including a built-in pantry with pull-out shelving plus a separate walk-in pantry/storage room. Both spacious bedrooms offer excellent privacy, each featuring its own dedicated closet and private 3-piece bathrooman ideal layout for professionals, roommates, or guests. A versatile third room provides the flexibility to serve as a home office, den, or 3RD BEDROOM. The primary bedroom also features French doors leading to a private west-facing balcony where you can relax and enjoy beautiful sunset views. This exceptionally well-managed building is owner-operated, with management residing on-site and committed to maintaining the property to the highest standards while ensuring long-term financial stability. Condo fees include a heated, secure underground parking space with storage, access to the fitness centre, landscaping, lawn care, snow removal, and visitor parking. (id:31684)
Property Information
- Property type
- Residential
- Sub-type
- Apartment
- Year built
- 2002
- Living area
- 1,455 Sq Ft
- Lot dimensions
- 0
- Ownership
- Condo/Strata
- Listing #
- NB145420
Property Features
- Heating
- Forced Air · Electric
- Flooring
- Ceramic Tile · Hardwood
- Basement
- None
- Parking
- Underground · Heated Garage · Inside Entrance
- Construction
- Stone · Vinyl Siding
- Sewer
- Public Sewer
- Water source
- Public
Rooms
Main level
- Pantry6'8'' x 11'
- 4pc Bathroom8'6'' x 7'6''
- Other8'6'' x 5'6''
- 3pc Ensuite bath8'6'' x 7'6''
- Primary Bedroom19'6'' x 11'6''
- Living room/Dining room23'6'' x 12'
- Foyer8' x 5'
- Bedroom10' x 16'
- Kitchen11' x 11'3''
- Laundry8'6'' x 5'6''
- Office12' x 9'6''
Financial Details
- HOA
- $495 / Monthly
- Annual taxes
- $3,685
- Parcel number
- 70374095
Directions
St George to Vaugh Harvey, to Gordon st, Cameron is off Gordon

Listing Courtesy: 3 Percent Realty Atlantic Inc.
Data Terms of Use
This website is operated by EXIT Realty Associates, a brokerage who is a member of The Canadian Real Estate Association (CREA). The content on this website is owned or controlled by CREA. By accessing this website, the user agrees to be bound by these terms of use as amended from time to time, and agrees that these terms of use constitute a binding contract between the user, EXIT Realty Associates, and CREA.
Copyright
The content on this website is protected by copyright and other laws, and is intended solely for the private, non-commercial use by individuals. Any other reproduction, distribution or use of the content, in whole or in part, is specifically prohibited. Prohibited uses include commercial use, “screen scraping”, “database scraping”, and any other activity intended to collect, store, reorganize or manipulate the content of this website.
Trademarks
REALTOR®, REALTORS®, and the REALTOR® logo are certification marks that are owned by REALTOR® Canada Inc. and licensed exclusively to The Canadian Real Estate Association (CREA). These certification marks identify real estate professionals who are members of CREA and who must abide by CREA’s By-Laws, Rules, and the REALTOR® Code. The MLS® trademark and the MLS® logo are owned by CREA and identify the professional real estate services provided by members of CREA.
Liability and Warranty Disclaimer
The information contained on this website is based in whole or in part on information that is provided by members of CREA, who are responsible for its accuracy. CREA reproduces and distributes this information as a service for its members, and assumes no responsibility for its completeness or accuracy.
Amendments
EXIT Realty Associates may at any time amend these Terms of Use by updating this posting. All users of this site are bound by these amendments should they wish to continue accessing the website, and should therefore periodically visit this page to review any and all such amendments.
Commute Calculator
Explore commute times from 77 Cameron Street Unit# 305, Moncton, NB E1C 0C4.