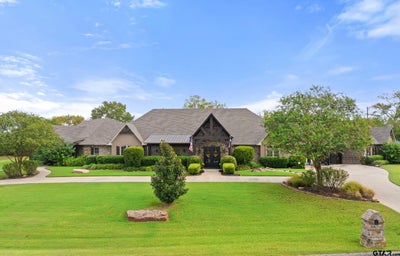
4142 Cabernet PlTyler, TX 75703
Kiepersol Estates · Smith County
Description
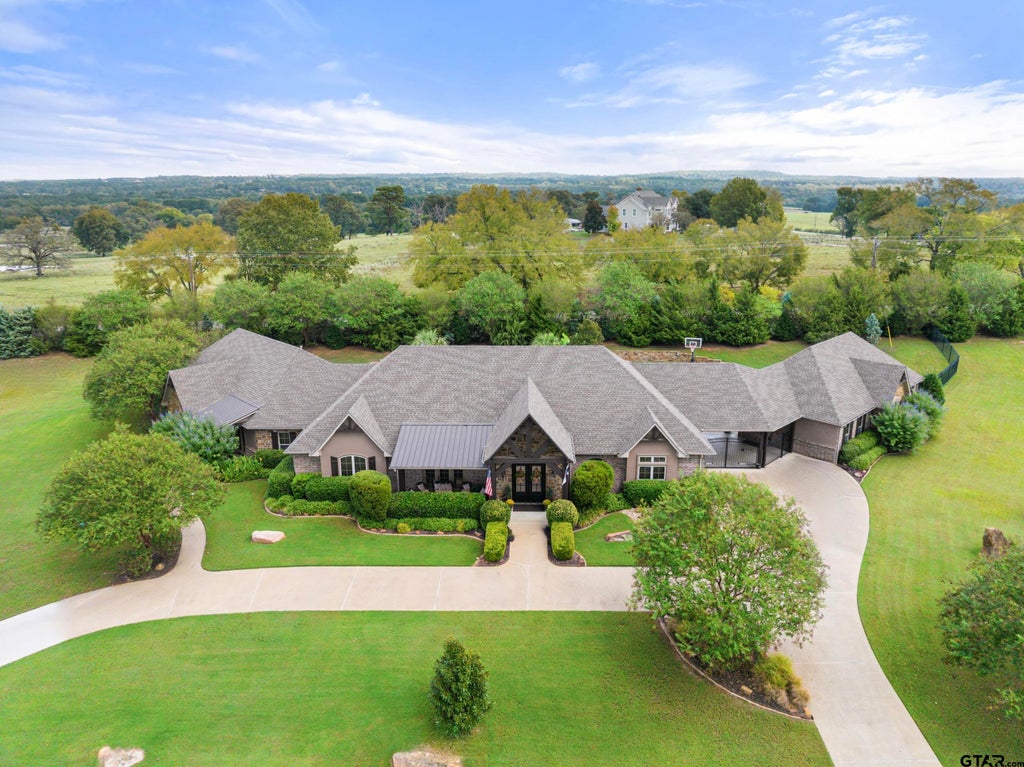
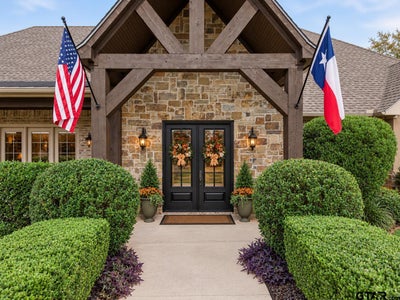
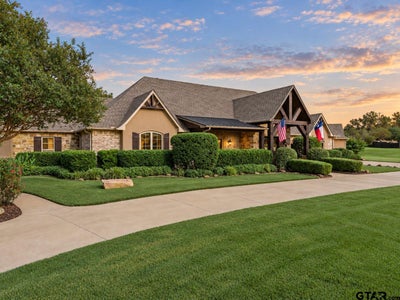
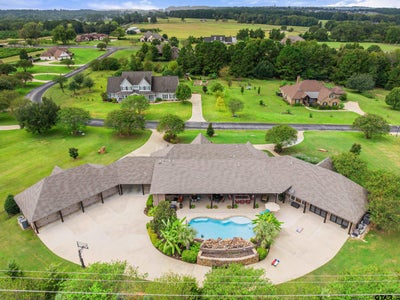
True custom rustic luxury and resort-style living nestled on 1.4 beautifully landscaped acres in prestigious Kiepersol Estates. Peacefully located on the coveted cul-de-sac with no thru traffic, outside city limits for lower taxes, this 4,771-sq.-ft. home offers 5 bedrooms, 4.5 baths, 2 living areas, a wet bar, spacious gym, oversized patios, and a climate controlled 4-car garage. The open-concept great room showcases hardwood ceilings and floors, connecting a chef’s kitchen with granite counters, custom cabinetry, upgraded KitchenAid appliances, built-in ice maker and distinctive rock accents. A wet bar includes a beverage chiller. Both living areas feature custom wood built-ins. The primary retreat boasts chapel-style wood ceilings, rock walls, custom closet and spa-like wet room with soaking tub. Bathrooms feature refreshed travertine and Italian tiles with rock accents. The heated and cooled gym features commercial padded flooring, built-ins, and custom hurricane-grade folding doors with commercial screens. Enjoy a climate controlled 4-car garage designed for oversized vehicles and complete with a workshop area. Extras include indoor/outdoor Sonos audio, security cameras, custom breezeway gate, energy-efficient EIFS exterior, and custom holiday lighting. A new aerobic septic system in 2024; exterior and select interior finishes were refreshed in July. The outdoor oasis includes 2,000 sq.ft. of east-facing covered patios with industrial grade slip-resistant flooring, party-sized fire pit, outdoor fireplace, built-in grill, mood lighting and TVs. The heated pool has a remote-control rock waterfall, with surfaces recently updated. A future hot tub hookup, professionally installed pro grade shatterproof basketball goal and lush landscaping complete this outdoor retreat. Enjoy Kiepersol’s award-winning winery, tasting room, restaurant and bed-and-breakfast nearby. This property offers a unique East Texas lifestyle for everyday comfort and unforgettable entertaining!
Property Information
- Property type
- Residential
- Sub-type
- Single Family Residence
- Style
- Traditional
- Year built
- 2011
- Living area
- 4,771 Sq Ft
- Lot size
- 1.40 acres
- Garage spaces
- 4
- Days on market
- 3
- MLS® Listing#
- 26014129
Property Features
- Interior
- Breakfast Bar · Central Vacuum · Vaulted Ceiling(s) · Double Vanity · Pantry
- Exterior
- Rain Gutters · Lighting · Outdoor Kitchen
- Appliances
- Disposal · Microwave · Refrigerator · Ice Maker · Electric Oven · Gas Cooktop
- Cooling
- Ceiling Fan(s) · Central Air · Electric · Gas · Zoned
- Heating
- Central · Natural Gas
- Fireplace
- Gas
- Pool
- Heated · Private
- Patio
- Covered · Porch
- Construction
- Stone · See Remarks
- Foundation
- Slab
- Roof
- Composition
- Windows
- Blinds
- Security
- Security Gate · Security Lights · Security System · Smoke Detector(s) · Closed Circuit Camera(s)
- Sewer
- Aerobic Septic
Schools
- Elementary
- Bullard
- Middle
- Bullard
- High
- Bullard
Financial Details
- HOA
- $400 / Annually
Directions
Starting from central Tyler, head south on Broadway Avenue (US-69) toward Bullard. Kiepersol Estates is located south of Tyler, in the Bullard area. Continue south on US-69 toward Bullard. Turn left onto FM 344 East and travel approximately 1.5 miles. Turn left into Kiepersol Estates. Once inside the gated community, take the first right onto Cabernet Place and follow the road toward the cul-de-sac to 4142 Cabernet Place. Sign in Yard.
Open Houses
- 2:00–4:00 PMAdd to calendar
Presented by: Melanie Watson
Commute Calculator
Explore commute times from 4142 Cabernet Pl, Tyler, TX 75703.