146 Ivy RoadMoncton, NB E1G 5A2
Description
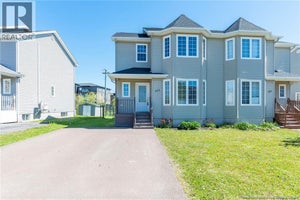
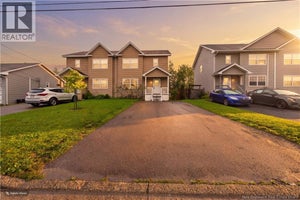
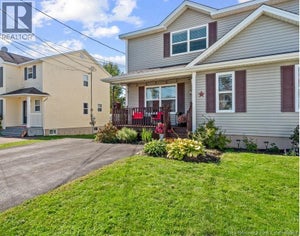
Bienvenue/Welcome to 146 Ivy, a beautifully updated semi-detached home centrally located in the desirable Hildegard area of Moncton North. Situated in a family-friendly neighbourhood, this home is move-in ready and offers comfort, functionality, and convenience. The main floor features large windows that bring in plenty of natural light, a mini-split heat pump, fresh paint throughout, refinished hardwood floors, and newly installed pot lights. The open-concept kitchen and dining area is perfect for everyday living and entertaining, complete with ample cabinetry, a pantry, modern backsplash, and stainless steel appliances. From the dining area, step out onto the back deckideal for BBQs and enjoying summer evenings. A convenient half bath with laundry completes the main level. Upstairs, you will find three well-appointed bedrooms and a spacious full bathroom. The fully finished basement offers additional living space with a good-sized family room, a 4th bedroom/non-conforming bedroom, a 3-piece bathroom, and a storage room. Close to schools, parks, shopping, highway access, and all amenities, this home is a great option for families, first-time buyers, or anyone looking for a well-maintained property in a prime Moncton North location. Book your private showing today! Please note taxes currently based on non-owner occupancy. (id:31684)
Property Information
- Property type
- Residential
- Sub-type
- Single Family Residence
- Year built
- 2007
- Stories
- 2
- Living area
- 1,967 Sq Ft
- Lot dimensions
- 359
- Ownership
- Freehold
- Listing #
- NB147205
Property Features
- Cooling
- Heat Pump
- Heating
- Baseboard · Heat Pump · Electric
- Flooring
- Tile · Hardwood · Laminate
- Construction
- Vinyl Siding
- Sewer
- Public Sewer
- Water source
- Public
Rooms
Basement
- 3pc BathroomX
- Bedroom11'0'' x 10'2''
- Family Room13'10'' x 13'4''
Second level
- 4pc Bathroom12'2'' x 9'0''
- Bedroom9'9'' x 10'4''
- Bedroom10'0'' x 10'0''
- Bedroom10'2'' x 12'0''
Main level
- 2pc Bathroom8'0'' x 9'0''
- Dining Room9'0'' x 13'0''
- Kitchen9'7'' x 9'7''
- Living Room14'4'' x 16'0''
Financial Details
- Annual taxes
- $6,445
- Parcel number
- 70469531
Directions
From Mountain Rd turn on Hildegarde, Ivy will be your first right.

Listing Courtesy: Platinum Atlantic Realty Inc.
Data Terms of Use
This website is operated by EXIT Realty Specialists, a brokerage who is a member of The Canadian Real Estate Association (CREA). The content on this website is owned or controlled by CREA. By accessing this website, the user agrees to be bound by these terms of use as amended from time to time, and agrees that these terms of use constitute a binding contract between the user, EXIT Realty Specialists, and CREA.
Copyright
The content on this website is protected by copyright and other laws, and is intended solely for the private, non-commercial use by individuals. Any other reproduction, distribution or use of the content, in whole or in part, is specifically prohibited. Prohibited uses include commercial use, “screen scraping”, “database scraping”, and any other activity intended to collect, store, reorganize or manipulate the content of this website.
Trademarks
REALTOR®, REALTORS®, and the REALTOR® logo are certification marks that are owned by REALTOR® Canada Inc. and licensed exclusively to The Canadian Real Estate Association (CREA). These certification marks identify real estate professionals who are members of CREA and who must abide by CREA’s By-Laws, Rules, and the REALTOR® Code. The MLS® trademark and the MLS® logo are owned by CREA and identify the professional real estate services provided by members of CREA.
Liability and Warranty Disclaimer
The information contained on this website is based in whole or in part on information that is provided by members of CREA, who are responsible for its accuracy. CREA reproduces and distributes this information as a service for its members, and assumes no responsibility for its completeness or accuracy.
Amendments
EXIT Realty Specialists may at any time amend these Terms of Use by updating this posting. All users of this site are bound by these amendments should they wish to continue accessing the website, and should therefore periodically visit this page to review any and all such amendments.
Commute Calculator
Explore commute times from 146 Ivy Road, Moncton, NB E1G 5A2.