3 Sweet Bay CircleFt Mitchell, AL 36856
THE ESTATES AT WESTGATE 8 · Russell County
Description
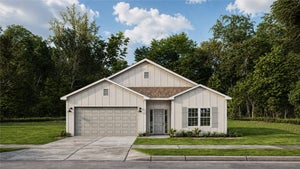
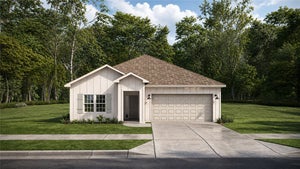
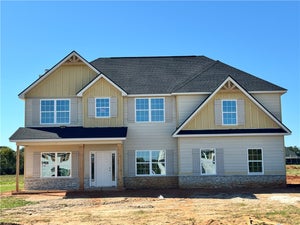
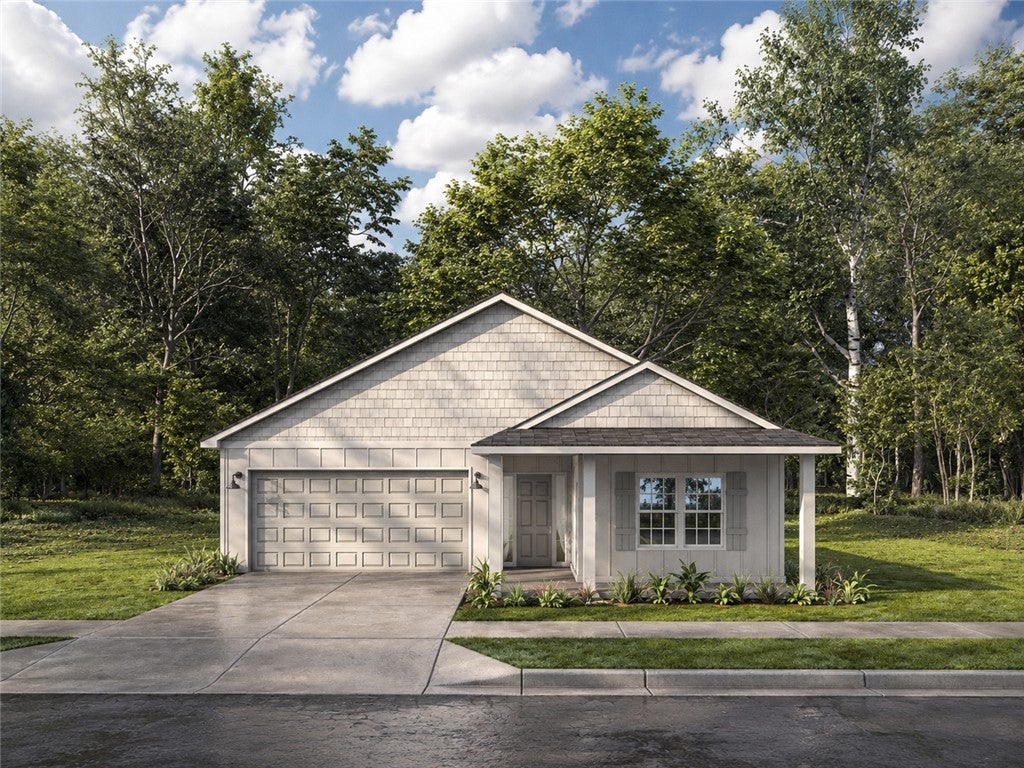
Welcome to The Estates at Westgate Phase 8, where five bedrooms, three baths, and one incredibly efficient floor plan come together in the Poppy! This spacious floor plan offers 2,064 sq. ft. of thoughtfully designed living space, blending comfort with smart function. Step through the foyer beneath a dramatic trey ceiling and 9-foot ceilings into an open-concept living space. The kitchen offers ample cabinet space, a large island, and a walk-in pantry, opening directly into a great room warmed by a cozy fireplace. The bedroom layout is where this plan really shines: the owner’s suite is tucked away for privacy, with double vanities, a garden tub, a separate shower, and a walk-in closet. Two additional bedrooms are thoughtfully paired with a hall bath in between, and two more bedrooms share the same smart setup with their own bath between them, giving every bedroom its own zone without wasted space. Covered porches at the front and rear, plus a two-car garage, round out the home. The Estates at Westgate Phase 8 offers the space you need, the features you want, and the lifestyle you’ve been looking for. Five-bedroom homes rarely feel this effortless. Experience it for yourself in the Poppy.
Property Information
- Property type
- Residential
- Year built
- 2026
- Living area
- 3,064 Sq Ft
- Lot size
- 0.55 acres
- Garage spaces
- 2
- Days on market
- 18
- MLS® Listing#
- 182763
Property Features
- Interior
- Ceiling Fan(s) · Kitchen Island · Other · Pantry · See Remarks
- Appliances
- Cooktop · Dishwasher · Electric Range · Other
- Cooling
- Ceiling Fan(s) · Central Air · Electric
- Heating
- Electric · Heat Pump
- Flooring
- Simulated Wood
- Fireplace
- Electric
- Basement
- None
- Pool
- None
- Parking
- Attached · Garage · Other · See Remarks
- Laundry
- Washer Hookup
- Patio
- Other · Patio · Porch · See Remarks
- Fencing
- None
- Construction
- Cement Siding · Other · See Remarks
- Foundation
- Slab
- Utilities
- Underground Utilities
- Sewer
- Septic Tank
Schools
- Elementary
- MOUNT OLIVE ELEMENTARY
- Middle
- MOUNT OLIVE ELEMENTARY
Financial Details
- HOA
- Yes
Directions
Hwy 431 South, Make a Left onto Hwy 165 towards Ft. Mitchell approximately 11 Miles, Make a Left onto Owen Road, Turn Right into The Estates at Westgate.
Listing Courtesy: HUGHSTON HOMES MARKETING - 7065687650
Presented by: LISA BANCER