6726 S Quantock WayAurora, CO 80016
Southshore · Arapahoe County
Description
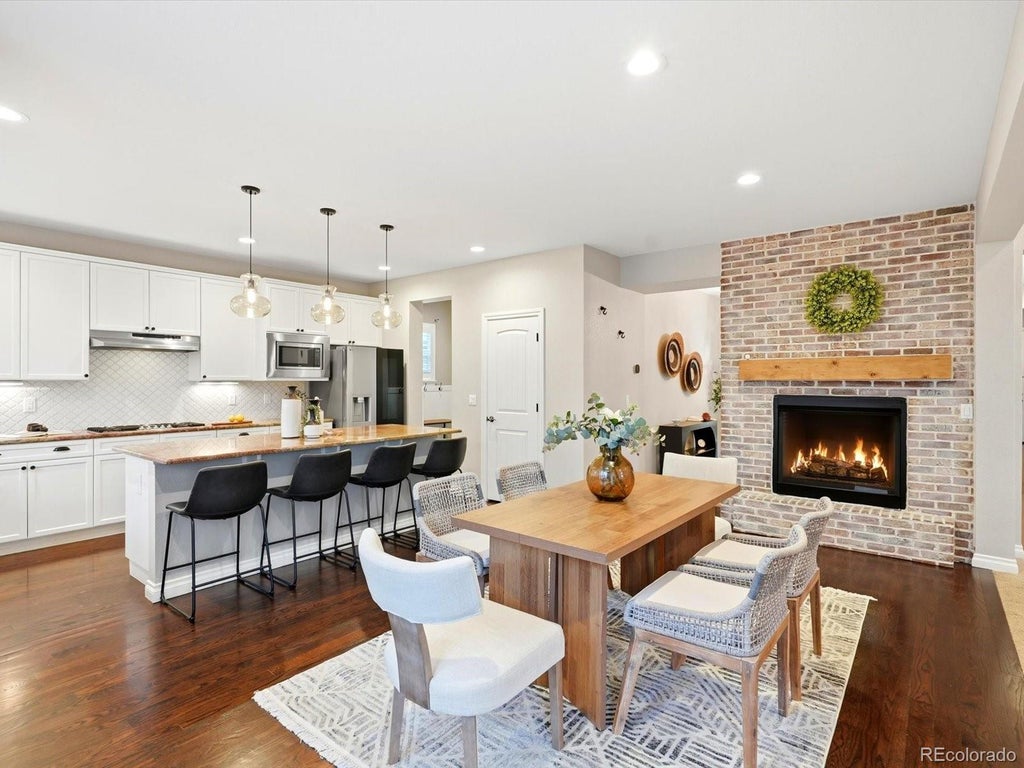
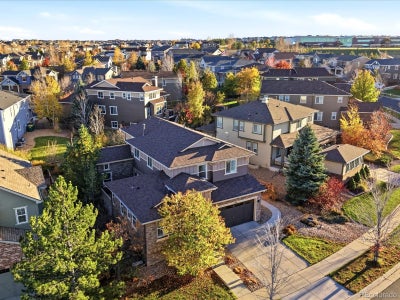
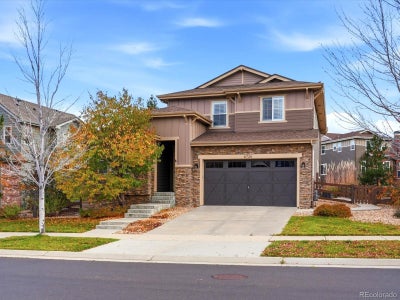
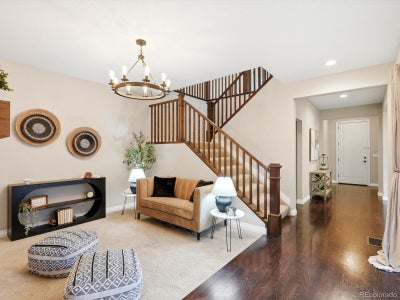
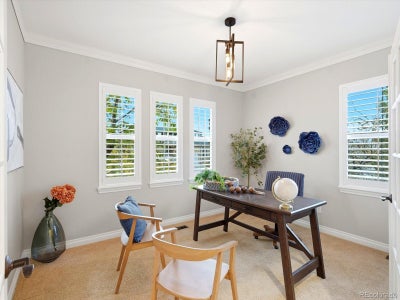
Combining much-desired character, charming details with sophisticated renovations and the perfect location, 6726 S Quantock Way in Southshore is now available! Located within walking distance to highly rated elementary, middle and high schools in the Cherry Creek School District, this home showcases unparalleled charming character and design choices at literally every turn. With clear defined spaces throughout, this home uniquely bucks the open concept trend. Stunning wood flooring leads guests past the private home office with dual French doors into a dedicated dining room with elegant wet bar, quartz countertops and dual beverage fridges which opens to one of two outdoor patios. Across the dining room, enjoy a dedicated sitting area with dual-sided brick fireplace. A large dine-in kitchen with slab granite countertops, double ovens, stainless steel appliances, gas range with hood and large center island that easily seats four and provides the perfect gathering space. Updated lighting and expansive eastern facing windows with plantation shutters bring morning light into the warm living room, which overlooks the second patio and quiet, fully-fenced backyard. Upstairs features a large Primary Suite showcasing a completely remodeled ensuite bath with a modern dual-head frameless glass shower and dual vanities. A bonus loft area, two secondary bedrooms, secondary bath with dual sinks and laundry room complete the upstairs. Downstairs, the fully finished basement features soaring ceilings, luxury vinyl plank flooring and two additional bedrooms and 3/4 bath. Located in Southshore, the only community in SE Aurora that offers residents access to two clubhouses each with private fitness centers for residents, multiple pools, private dog park, miles of trails, pocket parks and seasonal pond. Enjoy living life at the lake with several gated access points to the Aurora Reservoir for fishing, paddle boarding, swimming at the swim beach and miles of paved trails.
Property Information
- Property type
- Residential
- Sub-type
- Single Family Residence
- Structure type
- House
- Year built
- 2007
- Living area
- 4,464 Sq Ft
- Lot size
- 0.18 acres
- Garage spaces
- 3
- Parking spaces
- 3
- Ownership
- Individual
- Days on market
- 12
- MLS® Listing#
- 3700728
Property Features
- Interior
- Breakfast Bar · Built-in Features · Ceiling Fan(s) · Eat-in Kitchen · Granite Counters · High Ceilings · Kitchen Island · Pantry · Vaulted Ceiling(s) · Walk-In Closet(s) · Wet Bar
- Exterior
- Private Yard · Rain Gutters
- Appliances
- Bar Fridge · Dishwasher · Disposal · Double Oven · Dryer · Microwave · Range · Range Hood · Refrigerator · Washer · Wine Cooler
- Cooling
- Ceiling Fan(s) · Central Air
- Heating
- Forced Air
- Flooring
- Carpet · Tile · Wood
- Fireplace
- Dining Room · Gas · Gas Log · Kitchen
- Basement
- Sump Pump · Bath/Stubbed · Finished
- Parking
- Oversized · Tandem · Attached
- Laundry
- In Unit
- Patio
- Covered · Front Porch · Patio
- Fencing
- Fenced · Full
- Lot features
- Landscaped · Level · Many Trees · Sprinklers In Front · Sprinklers In Rear
- Construction
- Frame · Wood Siding
- Foundation
- Slab
- Roof
- Composition
- Windows
- Double Pane Windows · Window Treatments
- Security
- Carbon Monoxide Detector(s) · Smoke Detector(s)
- Utilities
- Natural Gas Available · Electricity Available · Electricity Connected · Natural Gas Connected
- Sewer
- Public Sewer
- Water source
- Public
Rooms
Upper
- Bathroom Three Quarter
- Bathroom Full
- Bedroom
- Laundry
- Loft
Basement
- Bathroom Three Quarter
- Bedroom
- Family Room
Main
- Bathroom Half
- Dining Room
- Great Room
- Kitchen
- Living Room
- Office
Schools
- Elementary
- Altitude
- Middle
- Fox Ridge
- High
- Cherokee Trail
Financial Details
- HOA
- $30 / MonthlyAssociation: Southshore Metro District
- Annual taxes
- $7,696Tax year 2025
- Parcel number
- 034709100
Directions
GPS

Listing Courtesy: Keller Williams DTC - HeatherChristensen@kw.com,720-938-1350
This publication is designed to provide information with regard to the subject matter covered. It is displayed with the understanding that the publisher and authors are not engaged in rendering real estate, legal, accounting, tax, or other professional services and that the publisher and authors are not offering such advice in this publication. If real estate, legal, or other expert assistance is required, the services of a competent, professional person should be sought. The information contained in this publication is subject to change without notice. METROLIST, INC., DBA RECOLORADO MAKES NO WARRANTY OF ANY KIND WITH REGARD TO THIS MATERIAL, INCLUDING, BUT NOT LIMITED TO, THE IMPLIED WARRANTIES OF MERCHANTABILITY AND FITNESS FOR A PARTICULAR PURPOSE. METROLIST, INC., DBA RECOLORADO SHALL NOT BE LIABLE FOR ERRORS CONTAINED HEREIN OR FOR ANY DAMAGES IN CONNECTION WITH THE FURNISHING, PERFORMANCE, OR USE OF THIS MATERIAL.
PUBLISHER'S NOTICE: All real estate advertised herein is subject to the Federal Fair Housing Act and the Colorado Fair Housing Act, which Acts make it illegal to make or publish any advertisement that indicates any preference, limitation, or discrimination based on race, color, religion, sex, handicap, familial status, or national origin.
METROLIST, INC., DBA RECOLORADO will not knowingly accept any advertising for real estate that is in violation of the law. All persons are hereby informed that all dwellings advertised are available on an equal opportunity basis.
Licensed in the state of Colorado
Data Terms of Use
The information contained in this publication is subject to change without notice. METROLIST, INC. MAKES NO WARRANTY OF ANY KIND WITH REGARD TO THIS MATERIAL, INCLUDING, BUT NOT LIMITED TO, THE IMPLIED WARRANTIES OF MERCHANTABILITY AND FITNESS FOR A PARTICULAR PURPOSE. METROLIST, INC. SHALL NOT BE LIABLE FOR ERRORS CONTAINED HEREIN OR FOR ANY DAMAGES IN CONNECTION WITH THE FURNISHING, PERFORMANCE, OR USE OF THIS MATERIAL.
 PUBLISHER'S NOTICE: All real estate advertised herein is subject to the Federal Fair Housing Act and the Colorado Fair Housing Act, which Acts make it illegal to make or publish any advertisement that indicates any preference, limitation, or discrimination based on race, color, religion, sex, handicap, familial status, or national origin.
METROLIST, INC. will not knowingly accept any advertising for real estate that is in violation of the law. All persons are hereby informed that all dwellings advertised are available on an equal opportunity basis.
©2017 METROLIST, INC. All Rights Reserved 7100 E. Belleview Ave. #110 Greenwood Village, CO 80111 USA
ALL RIGHTS RESERVED WORLDWIDE. No part of this publication may be reproduced, adapted, translated, stored in a retrieval system or transmitted in any form or by any means, electronic, mechanical, photocopying, recording, or otherwise, without the prior written permission of the publisher. The information contained herein including but not limited to all text, photographs, digital images, virtual tours, may be seeded and monitored for protection and tracking.
Commute Calculator
Explore commute times from 6726 S Quantock Way, Aurora, CO 80016.