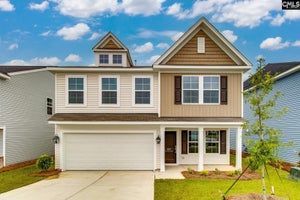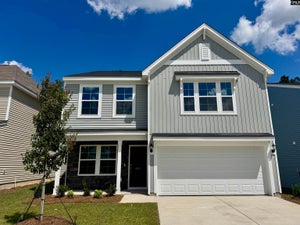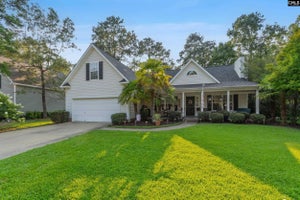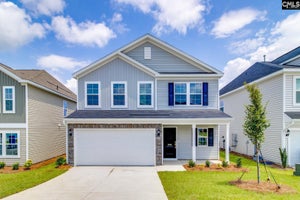

103 Pemberton DriveElgin, SC 29045
ELLINGTON · Richland County
Description
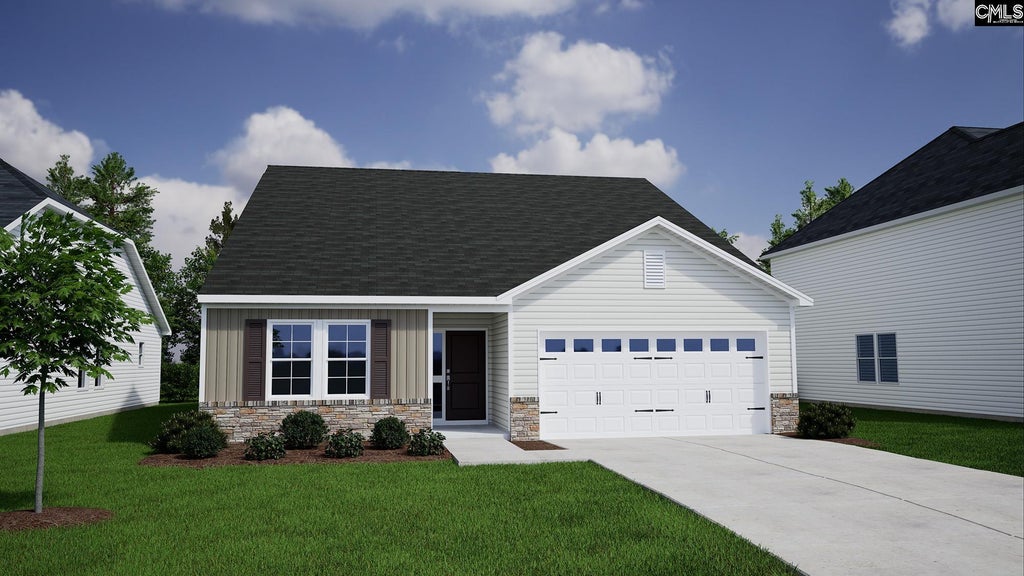
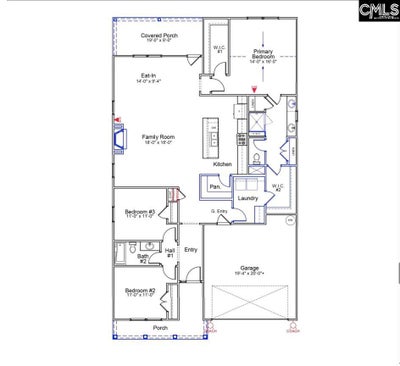
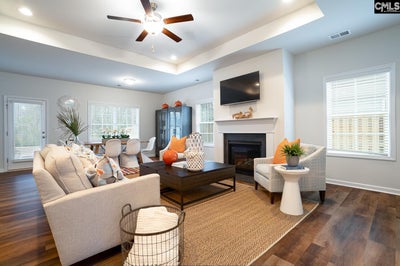
Resort-style living awaits in Ellington! Enjoy incredible community amenities including a cabana, pool with wading area, lazy river, and sidewalks throughout the neighborhood. Plus, receive up to $3,500 toward closing costs when using Silverton Mortgage and MGC, preferred closing attorney. Estimated completion January 2027.The popular Gwinnett plan offers convenient one-level living with 3 bedrooms and 2 full baths. A beautiful stone-accented exterior creates inviting curb appeal, while Soft Beige luxury vinyl plank flooring flows throughout the main living areas. The spacious great room features a gas fireplace with decorative mantle and opens seamlessly to the dining area with a dramatic 10-foot ceiling and the designer kitchen.The kitchen is sure to impress with a GE stainless gas cooktop, Birch Burlap cabinetry with crown molding and hardware, Miami Vena quartz countertops, and a large walk-in pantry. Step outside to the covered porch with an extended patio slab and dual ceiling fans, creating the perfect space for relaxing or entertaining.The private primary suite features a vaulted ceiling, two walk-in closets, dual vanities, and a luxurious tiled shower with bench seating. A thoughtfully designed laundry room with cabinetry and folding table connects directly to the primary suite for added convenience. Two additional bedrooms share a full bath, completing this thoughtfully designed home.Come discover why the Gwinnett is one of Ellington's most-loved floor plans and make this beautiful new home yours! Disclaimer: CMLS has not reviewed and, therefore, does not endorse vendors who may appear in listings.
Property Information
- Property type
- Residential
- Sub-type
- Single Family Residence
- Style
- Traditional
- Year built
- 2026
- Stories
- 1
- Living area
- 1,889 Sq Ft
- Lot size
- 0.14 acres
- Garage spaces
- 2
- Days on market
- 19
- MLS® Listing#
- 645692
Property Features
- Interior
- Eat-in Kitchen · Kitchen Island · Pantry
- Appliances
- Dishwasher · Microwave · Disposal
- Cooling
- Central Air
- Fireplace
- Gas Log
- Parking
- Attached
- Laundry
- Main Level
- Patio
- Patio · Porch
- Construction
- Stone · Vinyl Siding
- Foundation
- Slab
- Security
- Smoke Detector(s)
- Sewer
- Public Sewer
- Water source
- Public
Rooms
Main
- Bedroom 1
- Bedroom 2
- Laundry
- Master Bedroom
Schools
- Elementary
- Catawba Trail
- Middle
- Summit
- High
- Spring Valley
- District
- Richland Two
Financial Details
- HOA
- $525 / Annually
Directions
Community Directions From I-20 E: Take exit 82 for Spears Creek Church Rd. Turn right onto Spears Creek Church Rd. Travel .2 miles and turn left onto Percival Rd. Travel 1.8 miles and turn left onto Sandy Oaks Rd. Ellington will be on the right in .5 miles. Model Home: 2223 County Line Trl., Elgin

Listing Courtesy: Clayton Properties Group Inc - 8037499000
Commute Calculator
Explore commute times from 103 Pemberton Drive, Elgin, SC 29045.